EJECUTIVE PLANES
Drawing labels, details, and other text information extracted from the CAD file (Translated from Spanish):
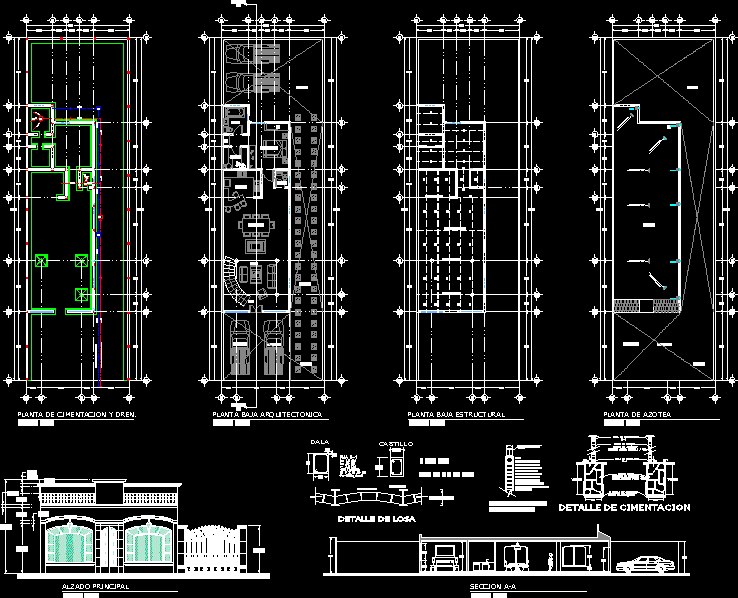
north, alcove, bathroom, dressing room, main facade, beam., bend the anchor rod and weld, in the upper part of the skid, support must have, all the beams in their, rod anchors, the structural elements, and trepidatorio, thus greater stability in case of telluric movement, note:, from beam to wall, detail of anchoring, castle, dala, ups., room, dining room, garage, kitchen, garden, sauna, bedroom, roof, rd, exit to municipal collector, exit to the street, foundation and drain plant, architectural ground floor, structural ground floor, roof plant, main elevation, aa section, steel beams, slab detail, brick, template concrete, variable, detail of foundation, dala de coronacion, solid jalcreto, dala de desplante, stone ember, cement mortar, lime, wall of partition, npt