A house in Tehran
Drawing labels, details, and other text information extracted from the CAD file:
second plan, void, section a-a, section b-b, floor plan, home office, south elevation, nourth elevation, west elevation, east elevation, sight plan
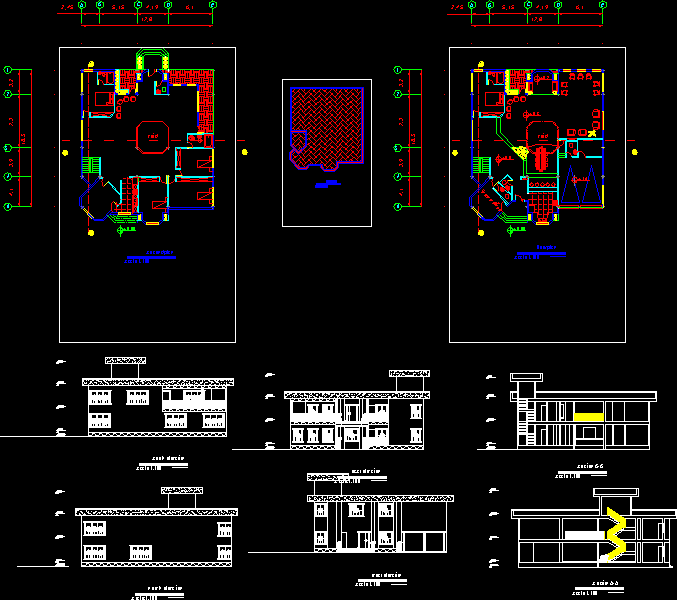
A house in Tehran
second plan, void, section a-a, section b-b, floor plan, home office, south elevation, nourth elevation, west elevation, east elevation, sight plan






