
Shane_CAD
Drawings by Shane_CAD
9302 Drawings
House Of Infonavit DWG Section for AutoCAD
Shane_CAD 9302 Drawings · Joined December 2016 Drawings by Shane_CAD 9302 Drawings Housing Square 120mts 2D DWG Block for AutoCAD FREE Shane_CAD 9302 Drawings · Joined December 2016 Drawings by Shane_CAD 9302 Drawings Ideal for field housing; has 2 levels on the first level all the social and service area; that […] Free – Add to Cart […]

Proyect Housing DWG Section for AutoCAD
Shane_CAD 9302 Drawings · Joined December 2016 Drawings by Shane_CAD 9302 Drawings INCLUDE ARCHITECTURAL PLANES (PLANTS; SECTIONS AND FACADES); STRUCTURAL PLANE; INSTALLATION HYDROSANITAR; ELÉCTRIC AND GAS GAS; ISOMETRICS AND ITS […]

Family House DWG Full Project for AutoCAD
Shane_CAD 9302 Drawings · Joined December 2016 Drawings by Shane_CAD 9302 Drawings GENERAL HOUSE INFORMATION – Architecture project – Location:Romania – Height: ground floor 1 floor – Building type: single […]

Residential Housing DWG Full Project for AutoCAD
Shane_CAD 9302 Drawings · Joined December 2016 Drawings by Shane_CAD 9302 Drawings This housing project is situated at a hill station with all plans; sections and elevations Drawing labels, details, […]

Family House DWG Full Project for AutoCAD
Shane_CAD 9302 Drawings · Joined December 2016 Drawings by Shane_CAD 9302 Drawings GENERAL HOUSE INFORMATION – Architecture and structure project – Location:Romania – Height: basement ground floor – Building type: […]

Big House DWG Detail for AutoCAD
Shane_CAD 9302 Drawings · Joined December 2016 Drawings by Shane_CAD 9302 Drawings Big house efrain. Include sewerage instalation with expenses u.e.h;detailcamara de inspeccion;isometrico;location Drawing labels, details, and other text information […]
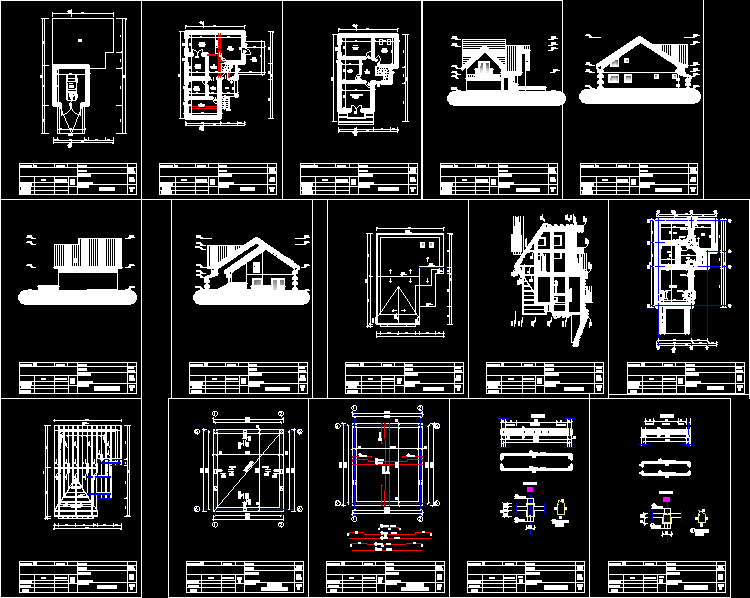
Casa De Familia DWG Full Project for AutoCAD
Shane_CAD 9302 Drawings · Joined December 2016 Drawings by Shane_CAD 9302 Drawings House general Infornation – Architecture and structure project (complet – Location:Romania – Height: basement ground floor floor – […]
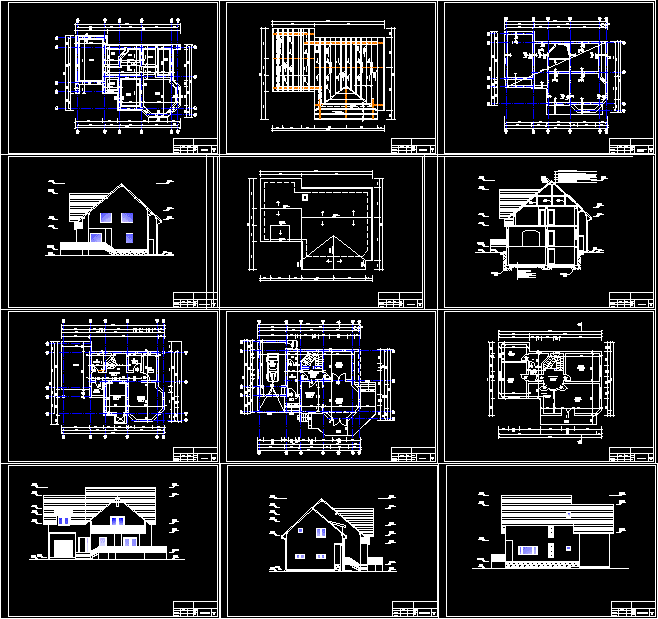
Csas Familiar DWG Full Project for AutoCAD
Shane_CAD 9302 Drawings · Joined December 2016 Drawings by Shane_CAD 9302 Drawings Casa informacion general – Architecture and structure project (complete)Location:Romania ? – Height: basement ground floor floor – Building […]
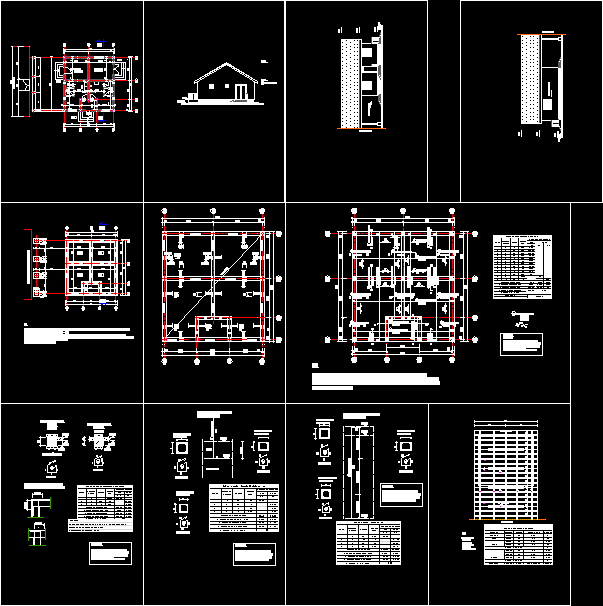
Casa Familiar DWG Full Project for AutoCAD
Shane_CAD 9302 Drawings · Joined December 2016 Drawings by Shane_CAD 9302 Drawings GENERAL HOUSE INFORMATION – Architecture and structure project – Location:Romania ? Height: ground floor – Building type: single […]

My House DWG Block for AutoCAD
Shane_CAD 9302 Drawings · Joined December 2016 Drawings by Shane_CAD 9302 Drawings HOUSE THREE LEVELS Drawing labels, details, and other text information extracted from the CAD file (Translated from Spanish): […]

Family House DWG Full Project for AutoCAD
Shane_CAD 9302 Drawings · Joined December 2016 Drawings by Shane_CAD 9302 Drawings GENERAL HOUSE INFORMATION – Architecture and structure project – Location:Romania – Height: ground floor 1 floor – Building […]

Unifamily Housing In Slope DWG Block for AutoCAD
Shane_CAD 9302 Drawings · Joined December 2016 Drawings by Shane_CAD 9302 Drawings HOUSING DEVELOPMENT IN THE DISEGN AREA OF INTERIORS LOCATED IN CUMBAZA SECTOR Drawing labels, details, and other text […]
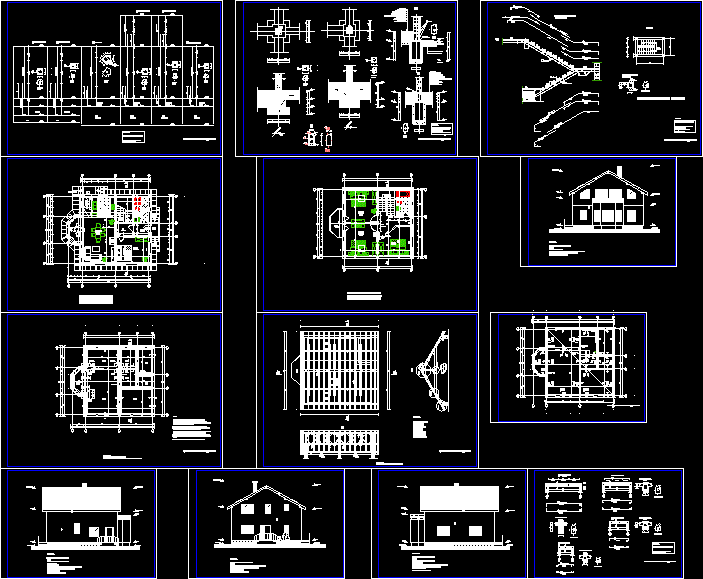
Family House DWG Full Project for AutoCAD
Shane_CAD 9302 Drawings · Joined December 2016 Drawings by Shane_CAD 9302 Drawings GENERAL HOUSE INFORMATION – Architecture and structure project – Location:Romania – Height: ground floor 1 floor – Building […]

Madiana DWG Block for AutoCAD
Shane_CAD 9302 Drawings · Joined December 2016 Drawings by Shane_CAD 9302 Drawings RENTAL HOUSING FOR STUDENTS Drawing labels, details, and other text information extracted from the CAD file (Translated from […]

House DWG Block for AutoCAD
Shane_CAD 9302 Drawings · Joined December 2016 Drawings by Shane_CAD 9302 Drawings HOUSE PLOTS Drawing labels, details, and other text information extracted from the CAD file (Translated from Indonesian): drawing […]

Unifamily Urban Housing DWG Block for AutoCAD
Shane_CAD 9302 Drawings · Joined December 2016 Drawings by Shane_CAD 9302 Drawings STRUCTURAL SYSTEM OF BEARING WALLS AND METAL BRACING STRUCTURES THAT SERVING BUTTRESSACCESS RAMPS FOR DISABLES TO THE SECOND […]