
Viktor
Drawings by Viktor
3276 Drawings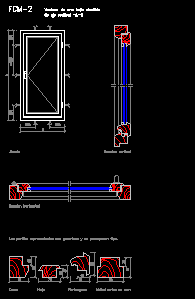
Wooden Simple Folding Window DWG Plan for AutoCAD
Viktor 3276 Drawings · Joined November 2016 Drawings by Viktor 3276 Drawings Lumber 2D RFA Model FREE Viktor 3276 Drawings · Joined November 2016 Drawings by Viktor 3276 Drawings Construccon wood – 2D – Generic – Wooden Model – Rough cut wood for contruction Top Free – Add to Cart Checkout Added to cart Belt Straps 2D […]
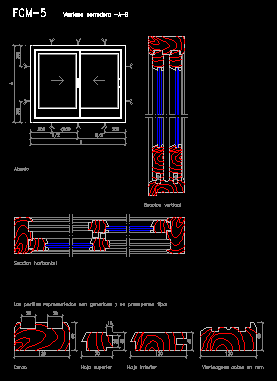
Wooden Sliding Window DWG Plan for AutoCAD
Viktor 3276 Drawings · Joined November 2016 Drawings by Viktor 3276 Drawings Window mark FCM 05 – Plant – Section – Details
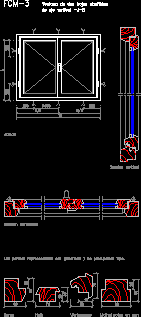
Widows Doubles -Folding – Vertical Axis DWG Plan for AutoCAD
Viktor 3276 Drawings · Joined November 2016 Drawings by Viktor 3276 Drawings Windows marks – Wooden – FCM-03 Details in plant – Section Specifications
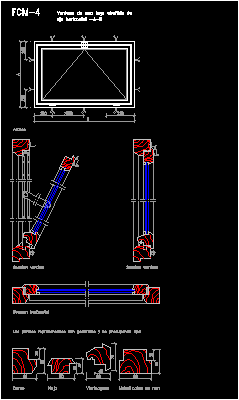
Folding Wooden Window DWG Plan for AutoCAD
Viktor 3276 Drawings · Joined November 2016 Drawings by Viktor 3276 Drawings Window mark FCM -04-PLant – Section – Details – Specifications

Wooden Guillotine Window DWG Plan for AutoCAD
Viktor 3276 Drawings · Joined November 2016 Drawings by Viktor 3276 Drawings Window mark FCM- 06 -Details in plant – Section – Specifications

Wooden Balcony Door – Accordion – Double DWG Plan for AutoCAD
Viktor 3276 Drawings · Joined November 2016 Drawings by Viktor 3276 Drawings Double balcony according door – FCM – 07 – Details in plant – Sections – Technical specifications
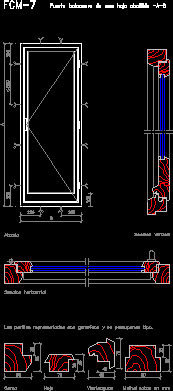
Balcony Wooden Board DWG Plan for AutoCAD
Viktor 3276 Drawings · Joined November 2016 Drawings by Viktor 3276 Drawings Balcony door – windows trimFCM-07 – Details in plant – Tecnical specifications
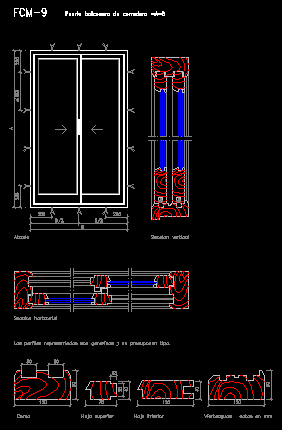
Window Door With Wooden Sliding DWG Plan for AutoCAD
Viktor 3276 Drawings · Joined November 2016 Drawings by Viktor 3276 Drawings Window door with sliding FCM 09 – Details in plant – Sections – Technical specifications
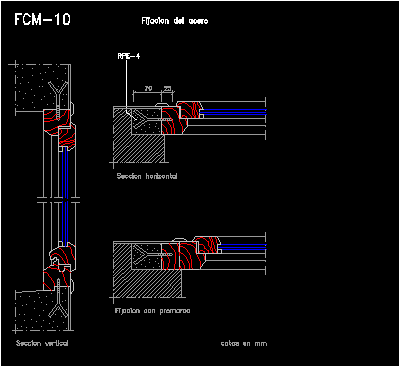
Wood Window Fixed On Beton Wall Detail DWG Detail for AutoCAD
Viktor 3276 Drawings · Joined November 2016 Drawings by Viktor 3276 Drawings Wood Window fixed on Beton Wall detail

Double Sliding Window DWG Block for AutoCAD
Viktor 3276 Drawings · Joined November 2016 Drawings by Viktor 3276 Drawings Double sliding window – 1.60×1.10 – Distributed Glass – Frontal view
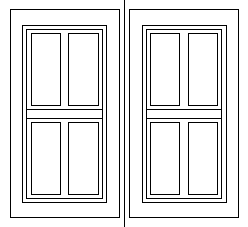
Double Sliding Window DWG Block for AutoCAD
Viktor 3276 Drawings · Joined November 2016 Drawings by Viktor 3276 Drawings Double window 1.20×1.10 – Distributed glass

Simple Window DWG Block for AutoCAD
Viktor 3276 Drawings · Joined November 2016 Drawings by Viktor 3276 Drawings Simple window – Frontal view – 0.60×1.10

2 Balconies Railing Forged Iron 3D DWG Model for AutoCAD
Viktor 3276 Drawings · Joined November 2016 Drawings by Viktor 3276 Drawings 2 Balconies Railing forged iron 3D

Forged Rail 3D DWG Model for AutoCAD
Viktor 3276 Drawings · Joined November 2016 Drawings by Viktor 3276 Drawings Forged rail – 3D

Rose Window – Forged Iron 3D DWG Model for AutoCAD
Viktor 3276 Drawings · Joined November 2016 Drawings by Viktor 3276 Drawings Forged rose window 3d

Pineapple Bar 3D DWG Model for AutoCAD
Viktor 3276 Drawings · Joined November 2016 Drawings by Viktor 3276 Drawings Forged bar with pineapple – 3D –