
Viktor
Drawings by Viktor
3276 Drawings
Forged Element 3D DWG Model for AutoCAD
Viktor 3276 Drawings · Joined November 2016 Drawings by Viktor 3276 Drawings Heavy Machinery 2D RFA Section FREE Viktor 3276 Drawings · Joined November 2016 Drawings by Viktor 3276 Drawings Heavy wood – 2D – Generic – Model Wood – Wood Heavy Section Free – Add to Cart Checkout Added to cart Lumber 2D RFA Section FREE […]

Balcony DWG Elevation for AutoCAD
Viktor 3276 Drawings · Joined November 2016 Drawings by Viktor 3276 Drawings Balcony and grate with window distributed glass and half arc – Elevation
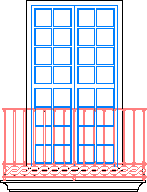
Balcony DWG Block for AutoCAD
Viktor 3276 Drawings · Joined November 2016 Drawings by Viktor 3276 Drawings Balcony and grate

Curta 3D DWG Model for AutoCAD
Viktor 3276 Drawings · Joined November 2016 Drawings by Viktor 3276 Drawings Window curtain 3D

Curtainwall Detail 3D DWG Detail for AutoCAD
Viktor 3276 Drawings · Joined November 2016 Drawings by Viktor 3276 Drawings 3D Curtainwall detail
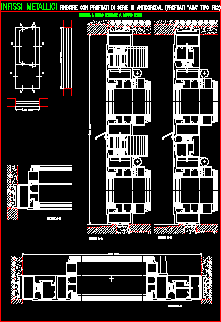
Aluminum Window With Double Glass DWG Block for AutoCAD
Viktor 3276 Drawings · Joined November 2016 Drawings by Viktor 3276 Drawings Aluminum window with double glasses
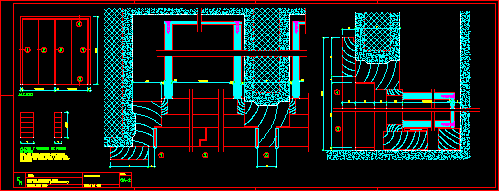
Closet Four Doors DWG Block for AutoCAD
Viktor 3276 Drawings · Joined November 2016 Drawings by Viktor 3276 Drawings Closet interior covered in wood
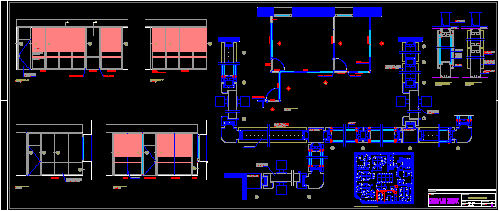
Aluminium Office Boxes Detail DWG Detail for AutoCAD
Viktor 3276 Drawings · Joined November 2016 Drawings by Viktor 3276 Drawings ALUMINIUM OPENINGS AND DIVIDING PANELS FOR OFFICE
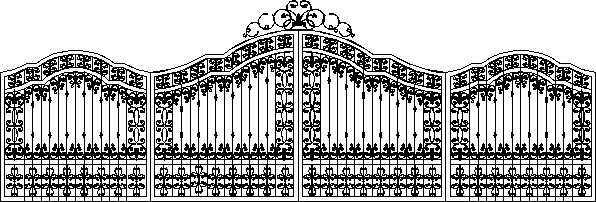
Large Door – Grating Forged DWG Block for AutoCAD
Viktor 3276 Drawings · Joined November 2016 Drawings by Viktor 3276 Drawings Grating hand forged
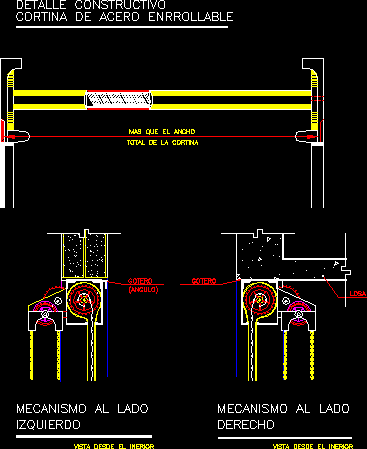
Steel Scrolling Blind DWG Block for AutoCAD
Viktor 3276 Drawings · Joined November 2016 Drawings by Viktor 3276 Drawings Steel Scrolling Blind

Wood Doors Details DWG Detail for AutoCAD
Viktor 3276 Drawings · Joined November 2016 Drawings by Viktor 3276 Drawings Wood Doors details

Brick Detail On Opening 3D DWG Detail for AutoCAD
Viktor 3276 Drawings · Joined November 2016 Drawings by Viktor 3276 Drawings 3D Brick Detail on Opening
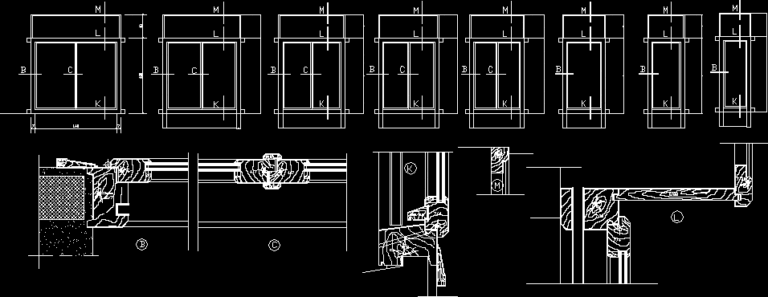
Wood Windows Details DWG Detail for AutoCAD
Viktor 3276 Drawings · Joined November 2016 Drawings by Viktor 3276 Drawings 1 and 2 Leaves Wood opening Windows Details
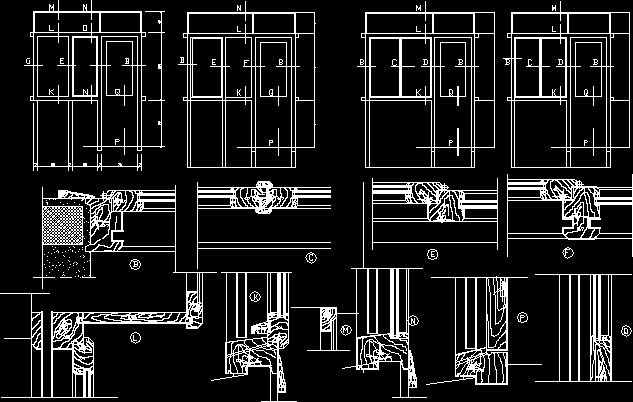
Wood – Glass Doors And Windows DWG Detail for AutoCAD
Viktor 3276 Drawings · Joined November 2016 Drawings by Viktor 3276 Drawings Wood – Glass Doors and Windows – Construction details
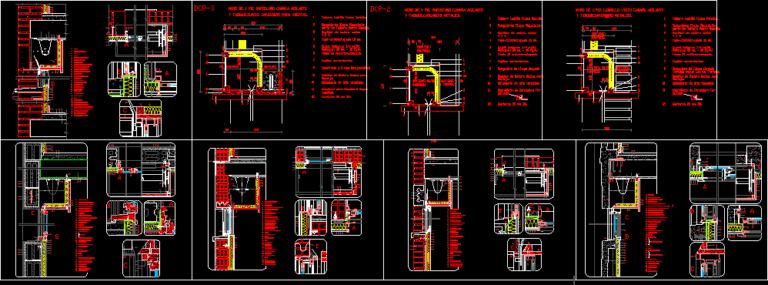
Openings Multiple Details DWG Detail for AutoCAD
Viktor 3276 Drawings · Joined November 2016 Drawings by Viktor 3276 Drawings Wall connections – Scrolling blinds – Aluminium Openings
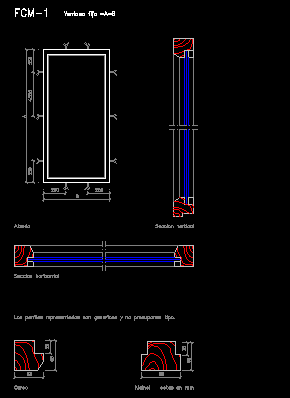
Fixed Wooden Winow DWG Plan for AutoCAD
Viktor 3276 Drawings · Joined November 2016 Drawings by Viktor 3276 Drawings Windows marks FCM- 01 – Fixed window – Plant details – Section – Specifications