
Viktor
Drawings by Viktor
3276 Drawings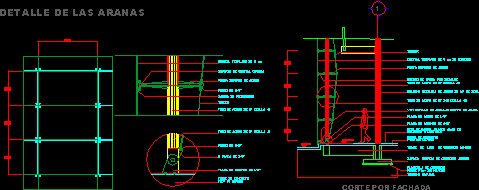
Detail Installation Spiders In Crystal Facades DWG Plan for AutoCAD
Viktor 3276 Drawings · Joined November 2016 Drawings by Viktor 3276 Drawings Suspension Wire 2D RFA Section FREE Viktor 3276 Drawings · Joined November 2016 Drawings by Viktor 3276 Drawings Suspension wire – 2D – Profile – Section Free – Add to Cart Checkout Added to cart Acoustic Ceiling Suspended 2D RFA Section FREE Viktor 3276 Drawings […]
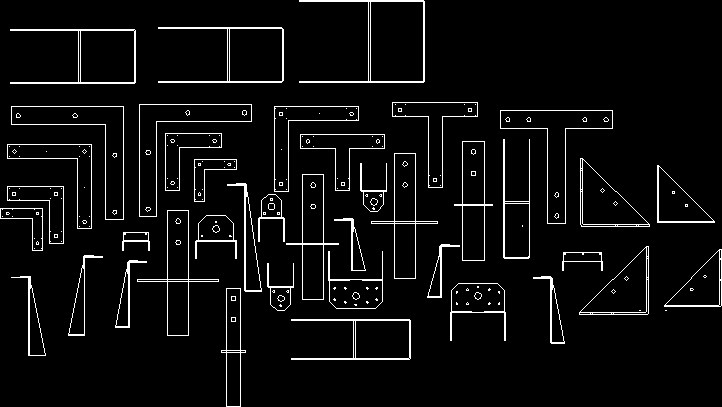
Iron Works And Hinges DWG Block for AutoCAD
Viktor 3276 Drawings · Joined November 2016 Drawings by Viktor 3276 Drawings Iron works – hinges – Views – Pattern
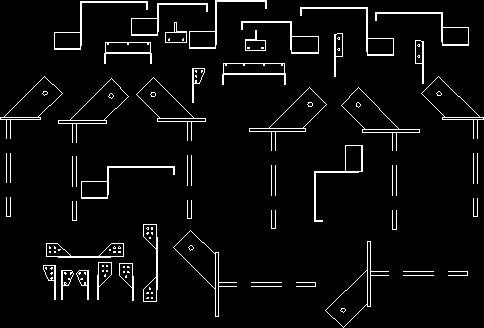
Iron Works And Hinges DWG Block for AutoCAD
Viktor 3276 Drawings · Joined November 2016 Drawings by Viktor 3276 Drawings Iron works – Hinges – Views – Pattern
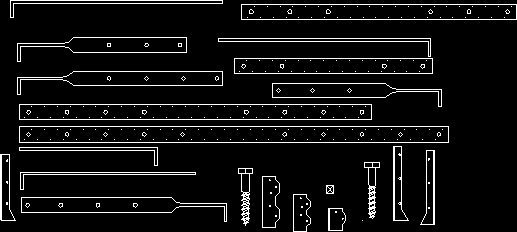
Iron Works For Wood Openings DWG Block for AutoCAD
Viktor 3276 Drawings · Joined November 2016 Drawings by Viktor 3276 Drawings Iron works for wood openings – Views – Pattern
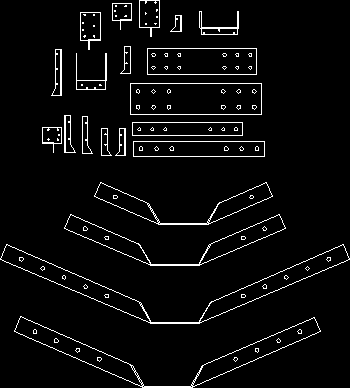
Iron Works For Wooden Opening DWG Block for AutoCAD
Viktor 3276 Drawings · Joined November 2016 Drawings by Viktor 3276 Drawings Wooden poening iron works – Views – Pattern

Iron Works – Hinges – Views – Pattern DWG Plan for AutoCAD
Viktor 3276 Drawings · Joined November 2016 Drawings by Viktor 3276 Drawings Herrajes y bisagras – Vistas – Plantilla
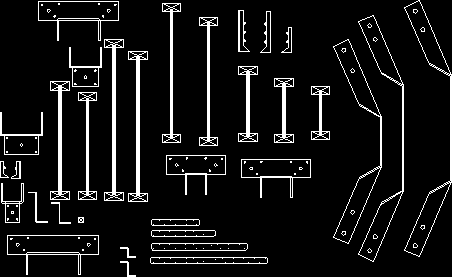
Iron Work For Wood Openings DWG Block for AutoCAD
Viktor 3276 Drawings · Joined November 2016 Drawings by Viktor 3276 Drawings Iron works for wood openings – Views – Pattern

Glass Screen Details DWG Detail for AutoCAD
Viktor 3276 Drawings · Joined November 2016 Drawings by Viktor 3276 Drawings Fixations and other details

Quarry Frame 3D DWG Model for AutoCAD
Viktor 3276 Drawings · Joined November 2016 Drawings by Viktor 3276 Drawings Quarry frame 3D – Century X1X
Latch 3D DWG Model for AutoCAD
Viktor 3276 Drawings · Joined November 2016 Drawings by Viktor 3276 Drawings Latch 3D – Suplement

Quarry Frame 3D DWG Model for AutoCAD
Viktor 3276 Drawings · Joined November 2016 Drawings by Viktor 3276 Drawings Quarry frame – Applied materials
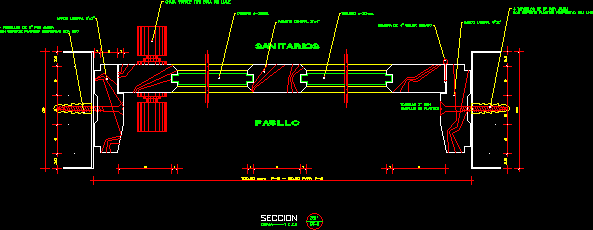
Door Detail DWG Plan for AutoCAD
Viktor 3276 Drawings · Joined November 2016 Drawings by Viktor 3276 Drawings Door – Section – Plant – Technical specifications
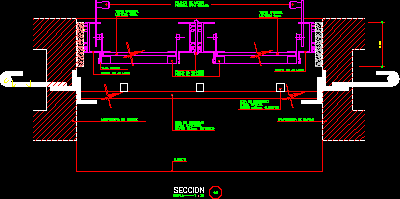
Aluminium Window – 2 Opening Panels DWG Detail for AutoCAD
Viktor 3276 Drawings · Joined November 2016 Drawings by Viktor 3276 Drawings Details

Forges Drawing DWG Model for AutoCAD
Viktor 3276 Drawings · Joined November 2016 Drawings by Viktor 3276 Drawings Doors forges – Several models
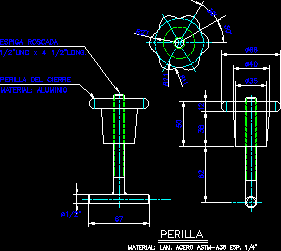
Knob DWG Block for AutoCAD
Viktor 3276 Drawings · Joined November 2016 Drawings by Viktor 3276 Drawings Mechanic pieces – Flood gates

Carpentry Details DWG Detail for AutoCAD
Viktor 3276 Drawings · Joined November 2016 Drawings by Viktor 3276 Drawings Door balcony with grills and glass