
Viktor
Drawings by Viktor
3276 Drawings
Window Screen and Shading Details for Academic Building
Viktor 3276 Drawings · Joined November 2016 Drawings by Viktor 3276 Drawings Door 2D RFA Detail FREE Viktor 3276 Drawings · Joined November 2016 Drawings by Viktor 3276 Drawings Door – 2D – Generic – Constructive Detail – Crank Rolling Door Free – Add to Cart Checkout Added to cart Window 2D RFA Detail FREE Viktor 3276 […]

Windows Academic Building DWG Block for AutoCAD
Viktor 3276 Drawings · Joined November 2016 Drawings by Viktor 3276 Drawings Doors and windows in academic buildings from South University
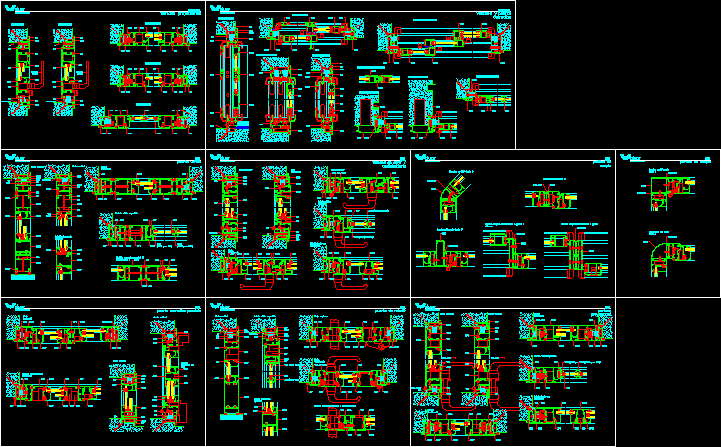
Constructive Details Of Windows And Doors In Aluminium DWG Detail for AutoCAD
Viktor 3276 Drawings · Joined November 2016 Drawings by Viktor 3276 Drawings Twenty files dwg with constructive details of aluminium windows and doors
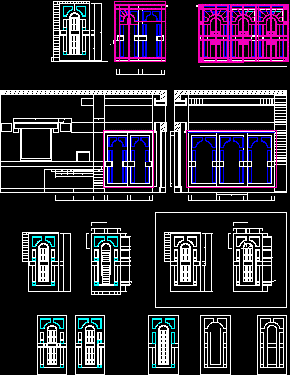
Doors DWG Elevation for AutoCAD
Viktor 3276 Drawings · Joined November 2016 Drawings by Viktor 3276 Drawings doors elevation
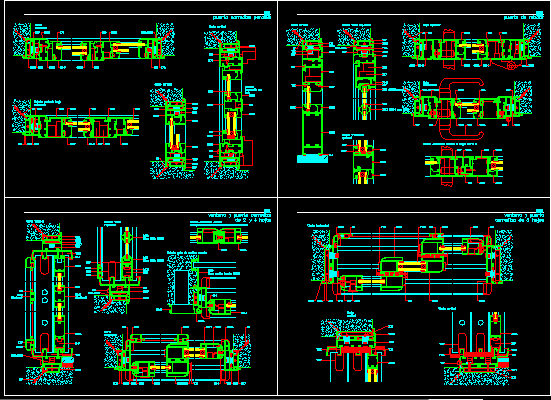
Aluminium Openings DWG Plan for AutoCAD
Viktor 3276 Drawings · Joined November 2016 Drawings by Viktor 3276 Drawings Details of windows and sliding doors with aluminium marks – Plants – Sections – Elevations

Spaiders DWG Block for AutoCAD
Viktor 3276 Drawings · Joined November 2016 Drawings by Viktor 3276 Drawings Small blocks ,made from a spaider’sphoto ; that are gripping the glasses with each other for the facades

Door DWG Block for AutoCAD
Viktor 3276 Drawings · Joined November 2016 Drawings by Viktor 3276 Drawings GOOD LOOK
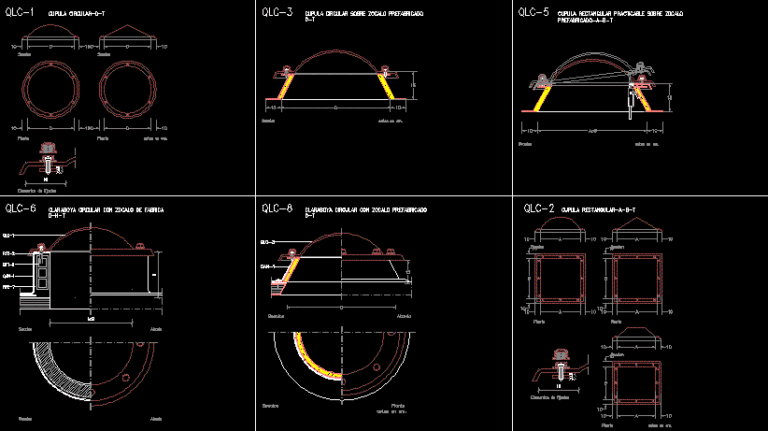
Skylights DWG Section for AutoCAD
Viktor 3276 Drawings · Joined November 2016 Drawings by Viktor 3276 Drawings Constructive section of several skylights

Windows DWG Section for AutoCAD
Viktor 3276 Drawings · Joined November 2016 Drawings by Viktor 3276 Drawings Several constructive sections of windows

Sliding Window – Glass Handed 3D DWG Model for AutoCAD
Viktor 3276 Drawings · Joined November 2016 Drawings by Viktor 3276 Drawings Sliding window in 3D – 2 leaves – glass handed

Sliding Window – Glass Handed – 000 3D DWG Model for AutoCAD
Viktor 3276 Drawings · Joined November 2016 Drawings by Viktor 3276 Drawings Sliding window in 3D – glass handed – 000

Wooden Window 3D DWG Model for AutoCAD
Viktor 3276 Drawings · Joined November 2016 Drawings by Viktor 3276 Drawings Wooden window – 3d – Divided glass
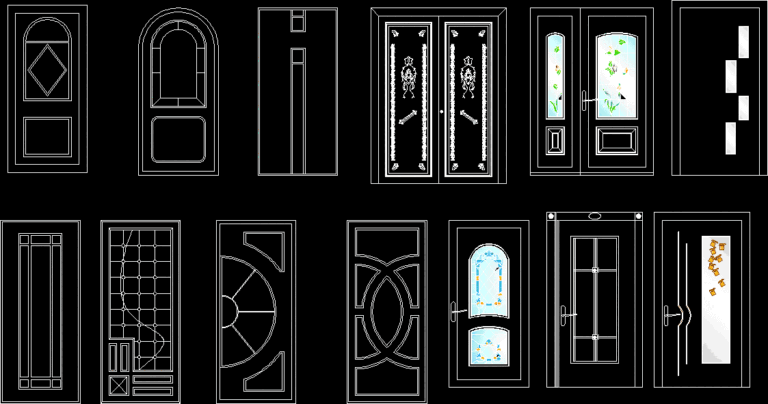
Design Doors In Elevation DWG Elevation for AutoCAD
Viktor 3276 Drawings · Joined November 2016 Drawings by Viktor 3276 Drawings Doors in elevation – Series

Wooden Window – 000 3D DWG Model for AutoCAD
Viktor 3276 Drawings · Joined November 2016 Drawings by Viktor 3276 Drawings Wooden window in 3D – Glass handed – wooden frame
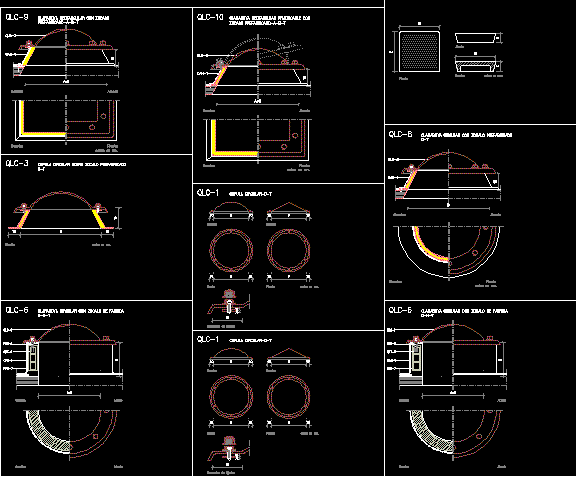
Skylights DWG Detail for AutoCAD
Viktor 3276 Drawings · Joined November 2016 Drawings by Viktor 3276 Drawings Skylitghts – Details with specifications

Glass Supports DWG Detail for AutoCAD
Viktor 3276 Drawings · Joined November 2016 Drawings by Viktor 3276 Drawings Glass supports – Details