
Viktor
Drawings by Viktor
3276 Drawings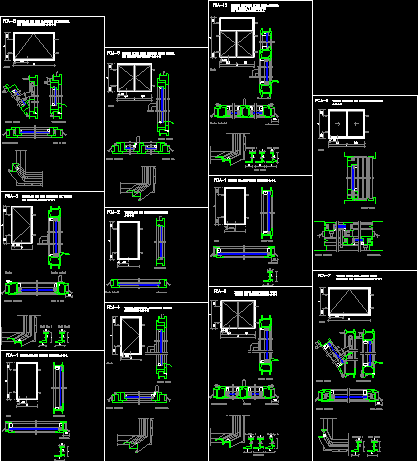
Window Profiles DWG Detail for AutoCAD
Viktor 3276 Drawings · Joined November 2016 Drawings by Viktor 3276 Drawings Door 2D RFA Detail FREE Viktor 3276 Drawings · Joined November 2016 Drawings by Viktor 3276 Drawings Door – 2D – Generic – Construction detail – sliding door with paneling – Union Free – Add to Cart Checkout Added to cart 2D Section Detail of […]
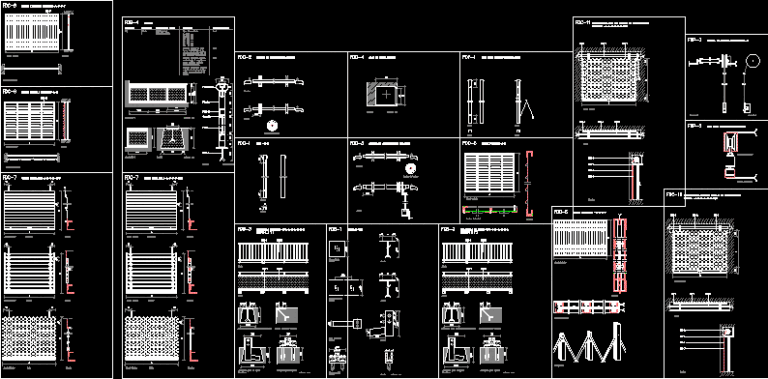
Santa Maria Doors – Plans DWG Plan for AutoCAD
Viktor 3276 Drawings · Joined November 2016 Drawings by Viktor 3276 Drawings Plans Doors Santa Maria
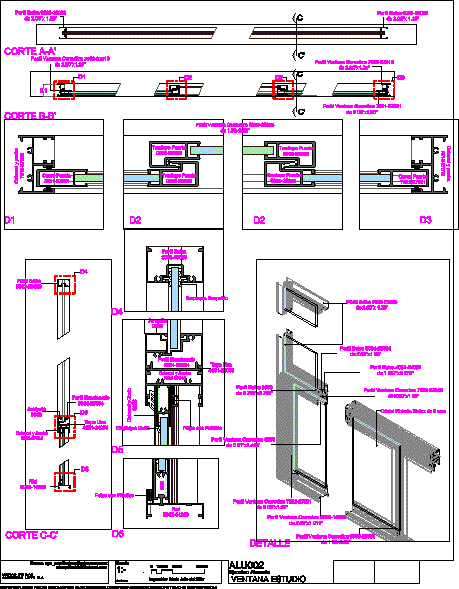
Alunio Window DWG Detail for AutoCAD
Viktor 3276 Drawings · Joined November 2016 Drawings by Viktor 3276 Drawings Construction detail of aluminum window assembly.

Folding Doors DWG Detail for AutoCAD
Viktor 3276 Drawings · Joined November 2016 Drawings by Viktor 3276 Drawings Doors – Several details

Several Details Of Openings DWG Detail for AutoCAD
Viktor 3276 Drawings · Joined November 2016 Drawings by Viktor 3276 Drawings Several details of openings

Doors DWG Full Project for AutoCAD
Viktor 3276 Drawings · Joined November 2016 Drawings by Viktor 3276 Drawings Constructive details of wooden doors elements – Representation to executive projects
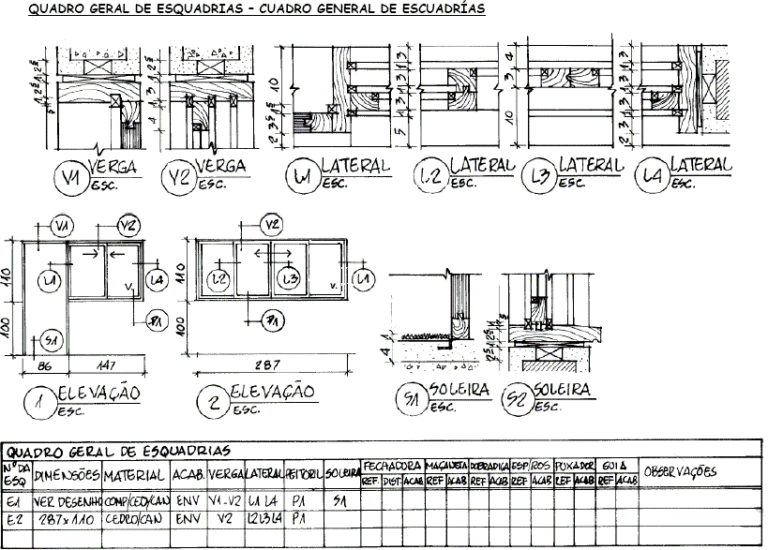
Windows DWG Detail for AutoCAD
Viktor 3276 Drawings · Joined November 2016 Drawings by Viktor 3276 Drawings Constructive details of wooden windows elements . – Representation for executive ptoject
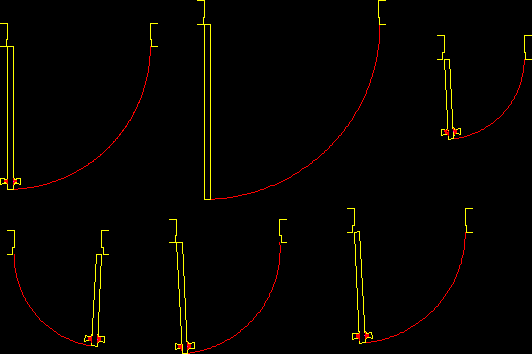
Doors DWG Section for AutoCAD
Viktor 3276 Drawings · Joined November 2016 Drawings by Viktor 3276 Drawings Sections of doors
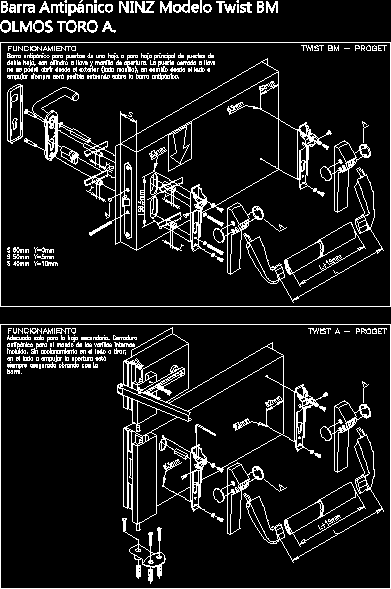
Panic Exit Device Twist By Ninz S P A DWG Block for AutoCAD
Viktor 3276 Drawings · Joined November 2016 Drawings by Viktor 3276 Drawings Exploded drawing of anti panic bar for commercial door of one or two panels.
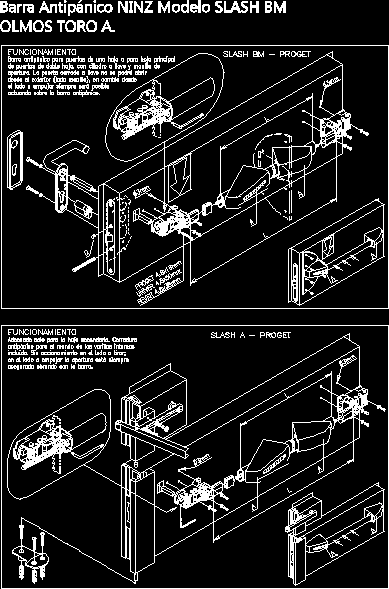
Panic Exit Device Slash By Ninz, S P A DWG Detail for AutoCAD
Viktor 3276 Drawings · Joined November 2016 Drawings by Viktor 3276 Drawings Anti panic bar – Drawing and operation Model Slash (BM and A) Complete details and accesories
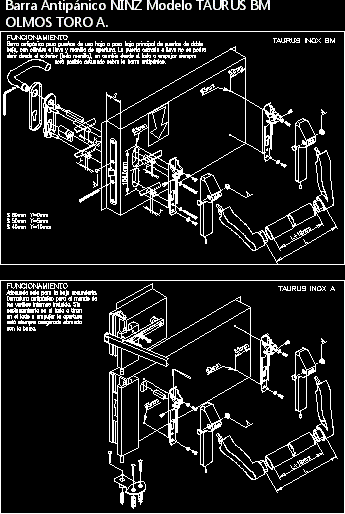
Panic Exit Device Taurus By Ninz, S P A DWG Detail for AutoCAD
Viktor 3276 Drawings · Joined November 2016 Drawings by Viktor 3276 Drawings Anti panic bar Taurus , drawing in detail and accessories in two models Taunus line

Plane Doors And Windows – Details DWG Plan for AutoCAD
Viktor 3276 Drawings · Joined November 2016 Drawings by Viktor 3276 Drawings Planes doors and windows and Details

Aluminum Profiles DWG Detail for AutoCAD
Viktor 3276 Drawings · Joined November 2016 Drawings by Viktor 3276 Drawings Details aluminum profiles for doors and windows
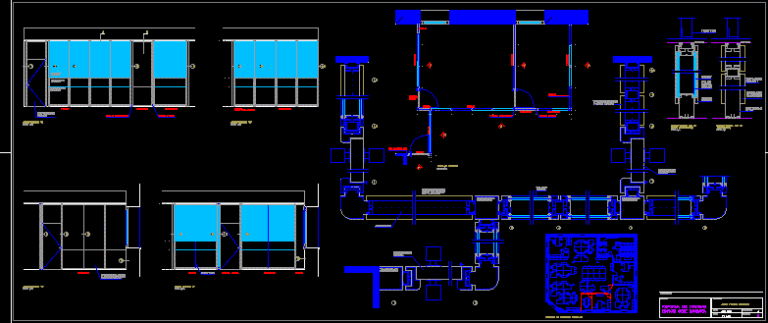
Office Partitions DWG Block for AutoCAD
Viktor 3276 Drawings · Joined November 2016 Drawings by Viktor 3276 Drawings Offices partitions

Carpentry 3D DWG Model for AutoCAD
Viktor 3276 Drawings · Joined November 2016 Drawings by Viktor 3276 Drawings File with more than 5 models of Carpentry : Doors – Windows

Skylight 3D DWG Model for AutoCAD
Viktor 3276 Drawings · Joined November 2016 Drawings by Viktor 3276 Drawings Lighting truss mount 3D