
Viktor
Drawings by Viktor
3276 Drawings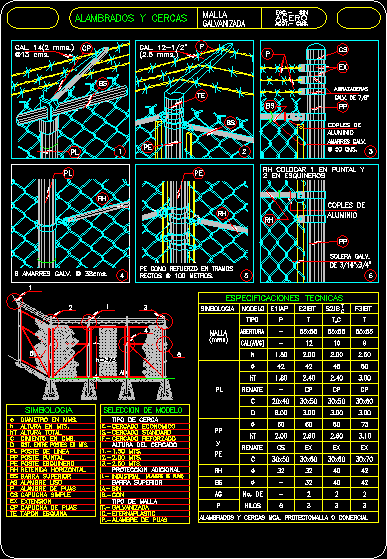
Hardware Cloth Double Door DWG Block for AutoCAD
Viktor 3276 Drawings · Joined November 2016 Drawings by Viktor 3276 Drawings Window 3D RFA Model FREE Viktor 3276 Drawings · Joined November 2016 Drawings by Viktor 3276 Drawings Window – 3D – Generic – Window Sill Concrete Free – Add to Cart Checkout Added to cart Window 3D RFA Model FREE Viktor 3276 Drawings · Joined […]
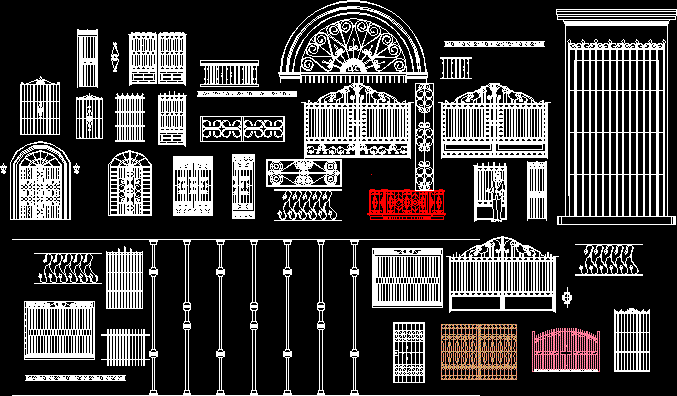
Forged Iron Views DWG Block for AutoCAD
Viktor 3276 Drawings · Joined November 2016 Drawings by Viktor 3276 Drawings Forged Iron Views

Door – Windows – Details DWG Detail for AutoCAD
Viktor 3276 Drawings · Joined November 2016 Drawings by Viktor 3276 Drawings Door – Windows – Details
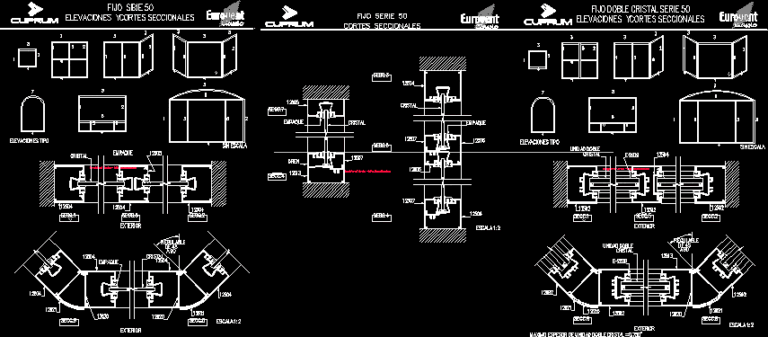
Aluminium Details DWG Detail for AutoCAD
Viktor 3276 Drawings · Joined November 2016 Drawings by Viktor 3276 Drawings Aluminium Details
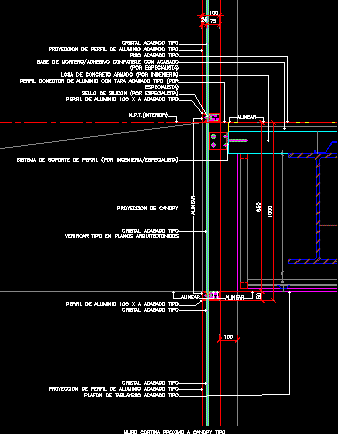
Curtain Wall Detail DWG Detail for AutoCAD
Viktor 3276 Drawings · Joined November 2016 Drawings by Viktor 3276 Drawings Curtain Wall Detail
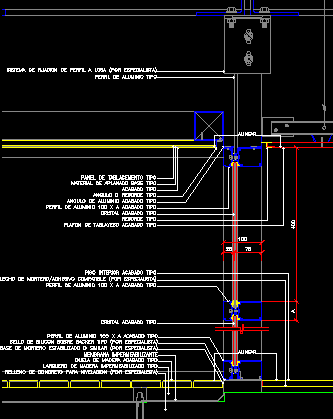
Courtain Wall Detail DWG Detail for AutoCAD
Viktor 3276 Drawings · Joined November 2016 Drawings by Viktor 3276 Drawings Courtain Wall detail – unit-and-mullion system

Doors – Bloks DWG Block for AutoCAD
Viktor 3276 Drawings · Joined November 2016 Drawings by Viktor 3276 Drawings Doors – Bloks
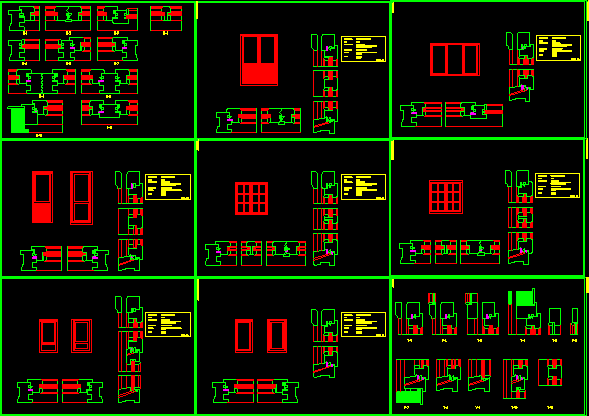
Windows – Many – Details DWG Detail for AutoCAD
Viktor 3276 Drawings · Joined November 2016 Drawings by Viktor 3276 Drawings Windows – Many – Details
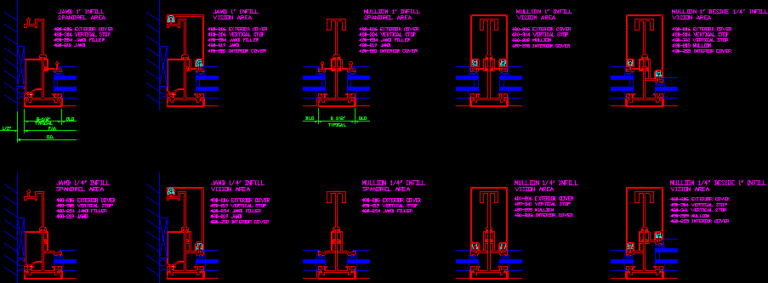
Courtain Wall Details DWG Detail for AutoCAD
Viktor 3276 Drawings · Joined November 2016 Drawings by Viktor 3276 Drawings Courtain Wall Details

Aluminium Details – Windows – Door DWG Detail for AutoCAD
Viktor 3276 Drawings · Joined November 2016 Drawings by Viktor 3276 Drawings Aluminium Details – Windows – Door
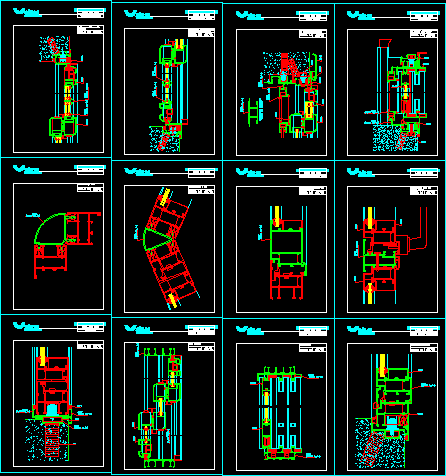
Aluminium Details – Windows DWG Detail for AutoCAD
Viktor 3276 Drawings · Joined November 2016 Drawings by Viktor 3276 Drawings Aluminium Details – Windows – Aluar
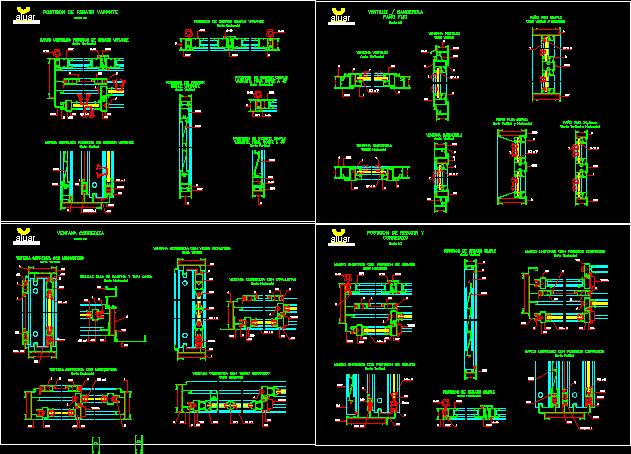
Awning Type Window – Aluminium Details DWG Detail for AutoCAD
Viktor 3276 Drawings · Joined November 2016 Drawings by Viktor 3276 Drawings Awning type window – Aluminium Details

Aluminium Details – Door DWG Detail for AutoCAD
Viktor 3276 Drawings · Joined November 2016 Drawings by Viktor 3276 Drawings Aluminium Details – Door
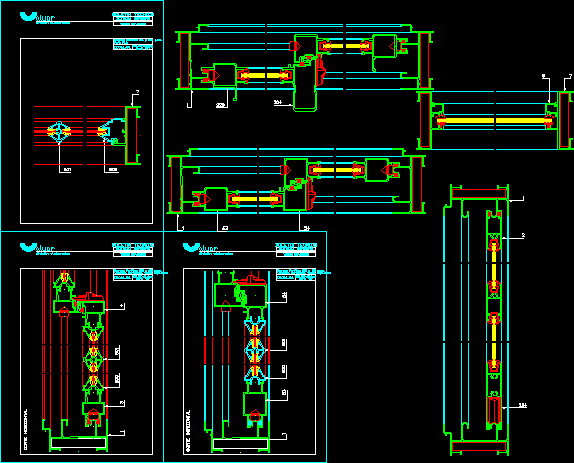
Casement Window Details – Aluminium DWG Detail for AutoCAD
Viktor 3276 Drawings · Joined November 2016 Drawings by Viktor 3276 Drawings Casement Window Details – Aluminium – Details
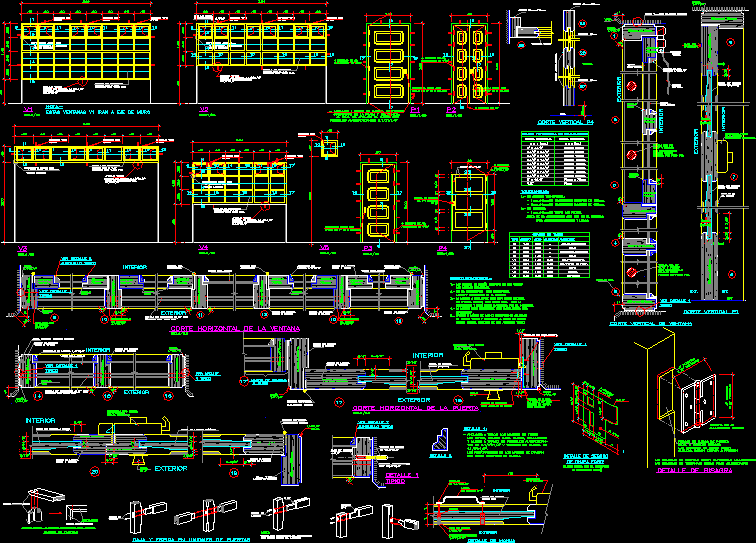
Wood Doors – Casement Windows – Details DWG Detail for AutoCAD
Viktor 3276 Drawings · Joined November 2016 Drawings by Viktor 3276 Drawings Wood Doors – Windows – Details

Set In Cupboard Mixed DWG Block for AutoCAD
Viktor 3276 Drawings · Joined November 2016 Drawings by Viktor 3276 Drawings Cupboard with mixed doors