
Viktor
Drawings by Viktor
3276 Drawings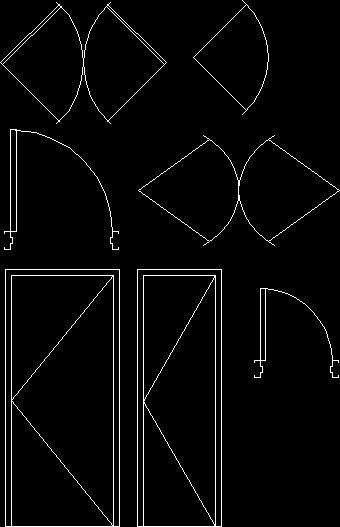
Doors DWG Block for AutoCAD
Viktor 3276 Drawings · Joined November 2016 Drawings by Viktor 3276 Drawings Door 2D RFA Detail FREE Viktor 3276 Drawings · Joined November 2016 Drawings by Viktor 3276 Drawings Door – 2D – Generic – Constructive Detail – Isolated Rolling Door Panel Free – Add to Cart Checkout Added to cart Profile 2D RFA Detail FREE Viktor […]

Drums Door Sections And Elevations DWG Section for AutoCAD
Viktor 3276 Drawings · Joined November 2016 Drawings by Viktor 3276 Drawings DETAILS DRUMS DOORS SECTIONS ELEVATIONS

Access Door 3D DWG Model for AutoCAD
Viktor 3276 Drawings · Joined November 2016 Drawings by Viktor 3276 Drawings 4ºDESIGN IN 3D 3D. ACCESS DOOR TO A HOUSING

Door Frame And Wooden Lining DWG Full Project for AutoCAD
Viktor 3276 Drawings · Joined November 2016 Drawings by Viktor 3276 Drawings ISOMETRY DRAWING OF DOOR AND WOODEN WINDOW WITH DETAILS STANDARD MEASURES AND DIFFERENT PROJECTIONS;SPECIFICATIONS OF POSSIBLE MATERIALS TO […]

Doors 3D DWG Full Project for AutoCAD
Viktor 3276 Drawings · Joined November 2016 Drawings by Viktor 3276 Drawings DOORS; iIDEAL TO INSERT IN MODELS 3D SEVERAL PROJECTS;EASY TO EXPORT TO 3D MAX ; 3 D ;DWG;AND […]
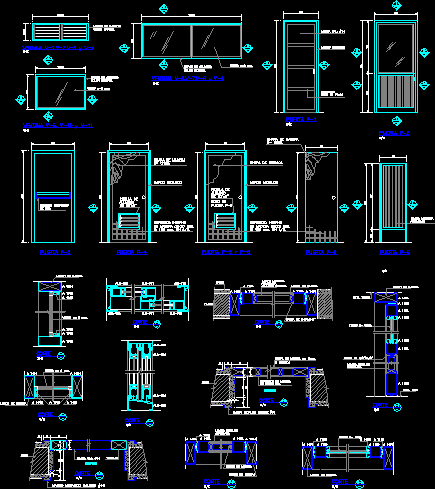
Windows DWG Detail for AutoCAD
Viktor 3276 Drawings · Joined November 2016 Drawings by Viktor 3276 Drawings DETAILS OF GLASS WINDOWS USED IN DIFFERENT CONSTRUCTIONS AND IN VARIED SYSTEMS .
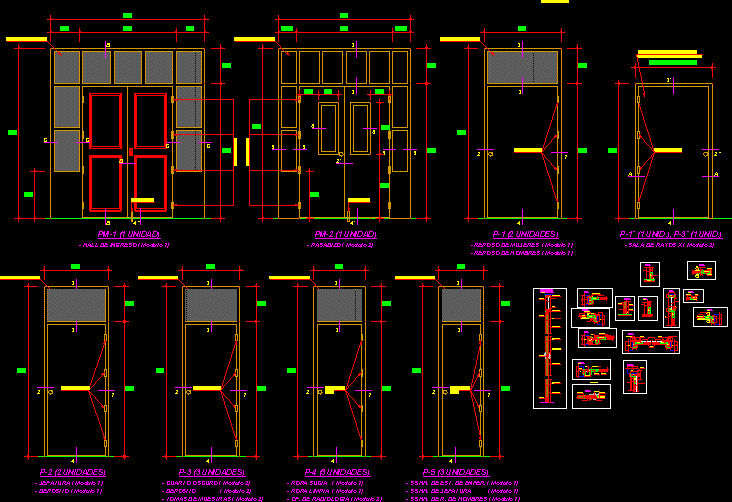
Doors And Locks DWG Detail for AutoCAD
Viktor 3276 Drawings · Joined November 2016 Drawings by Viktor 3276 Drawings DETAILS AND DIFFERENT KIND OF DOORS WITH THEIR RESPECTIVE LOCKS
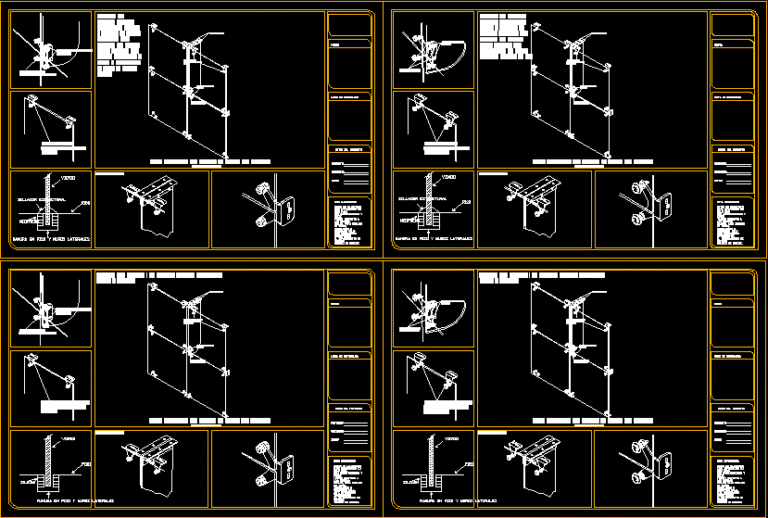
Connection Brackets — Glass Windows DWG Block for AutoCAD
Viktor 3276 Drawings · Joined November 2016 Drawings by Viktor 3276 Drawings Kincet brand

Door 3D DWG Model for AutoCAD
Viktor 3276 Drawings · Joined November 2016 Drawings by Viktor 3276 Drawings door 3d

Aluminium Screens–Detail 3 DWG Detail for AutoCAD
Viktor 3276 Drawings · Joined November 2016 Drawings by Viktor 3276 Drawings SCREEN DETAIL, PROFILE
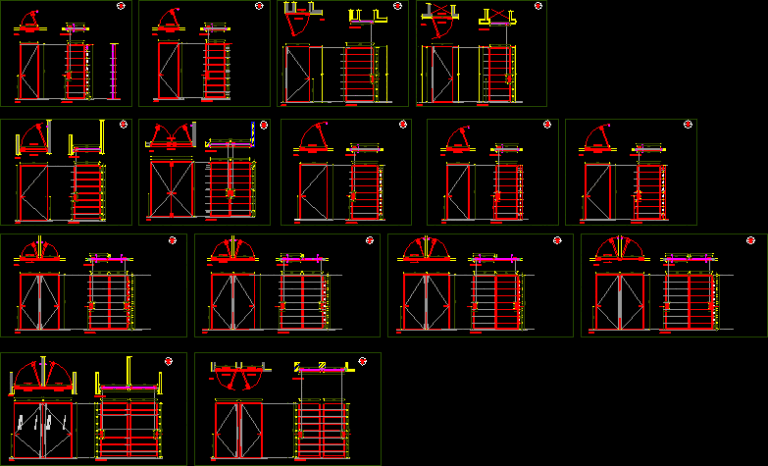
Wooden Doors DWG Detail for AutoCAD
Viktor 3276 Drawings · Joined November 2016 Drawings by Viktor 3276 Drawings wooden frame doors wide span of different finishes mca plastic laminates. Ralph Wilson and their respective details subject […]
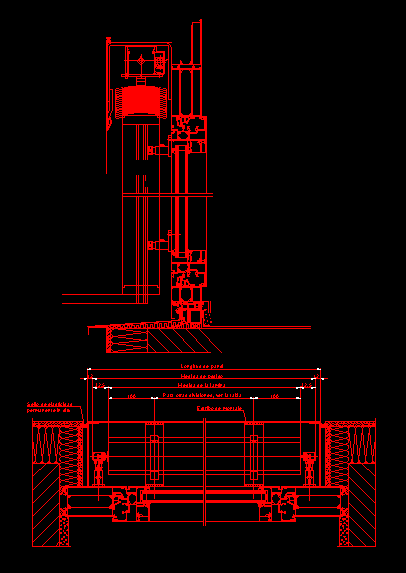
Venetian Blinds DWG Detail for AutoCAD
Viktor 3276 Drawings · Joined November 2016 Drawings by Viktor 3276 Drawings Details venetian blind

Doors DWG Block for AutoCAD
Viktor 3276 Drawings · Joined November 2016 Drawings by Viktor 3276 Drawings Special order for wooden doors and windows

Glass Doors And Windows DWG Detail for AutoCAD
Viktor 3276 Drawings · Joined November 2016 Drawings by Viktor 3276 Drawings Details – accessories – installation specifications
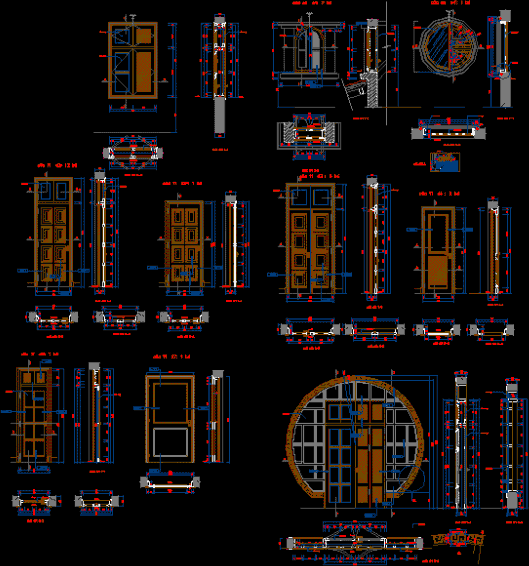
Wooden Door Detail DWG Detail for AutoCAD
Viktor 3276 Drawings · Joined November 2016 Drawings by Viktor 3276 Drawings Wooden door – details

Galvanized Steel Roller Blind Curtain DWG Detail for AutoCAD
Viktor 3276 Drawings · Joined November 2016 Drawings by Viktor 3276 Drawings Details – specifications – sizing