
Viktor
Drawings by Viktor
3276 Drawings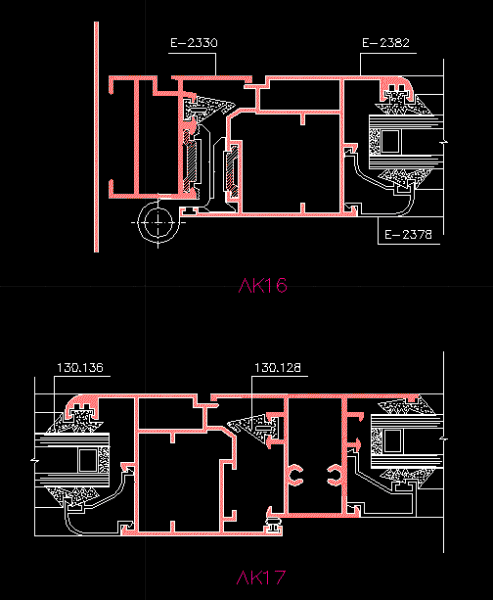
Aluminium Frames DWG Detail for AutoCAD
Viktor 3276 Drawings · Joined November 2016 Drawings by Viktor 3276 Drawings Window 2D RFA Detail FREE Viktor 3276 Drawings · Joined November 2016 Drawings by Viktor 3276 Drawings Window – 2D – Generic – Constructive Detail – Steel Fixed Window – Initial Far Free – Add to Cart Checkout Added to cart Window 2D RFA Detail […]

Smithy Door Design – Drawing 2D DWG Block for AutoCAD
Viktor 3276 Drawings · Joined November 2016 Drawings by Viktor 3276 Drawings Ironwork rectangular door

Gate Blacksmithing DWG Block for AutoCAD
Viktor 3276 Drawings · Joined November 2016 Drawings by Viktor 3276 Drawings Door semicircular enclosure with ornamental ironwork design
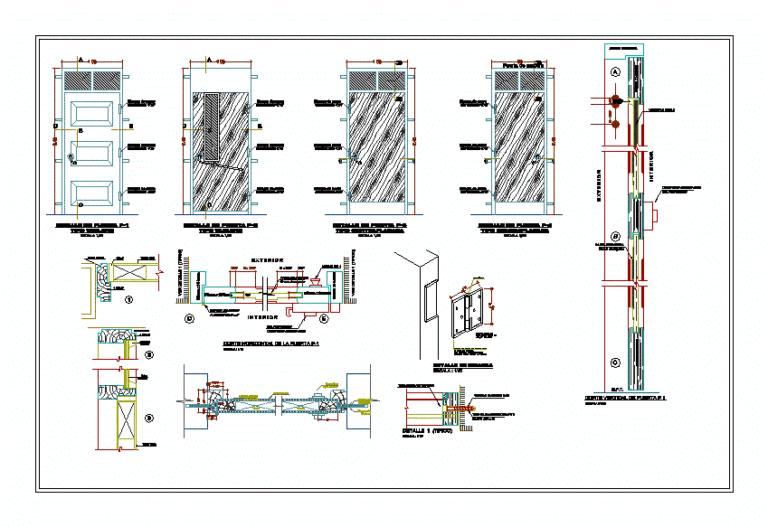
Details Door DWG Section for AutoCAD
Viktor 3276 Drawings · Joined November 2016 Drawings by Viktor 3276 Drawings Doors ground or horizontal section of standardized measures. Folding style. French window doors dimensional detail. detail fittings.
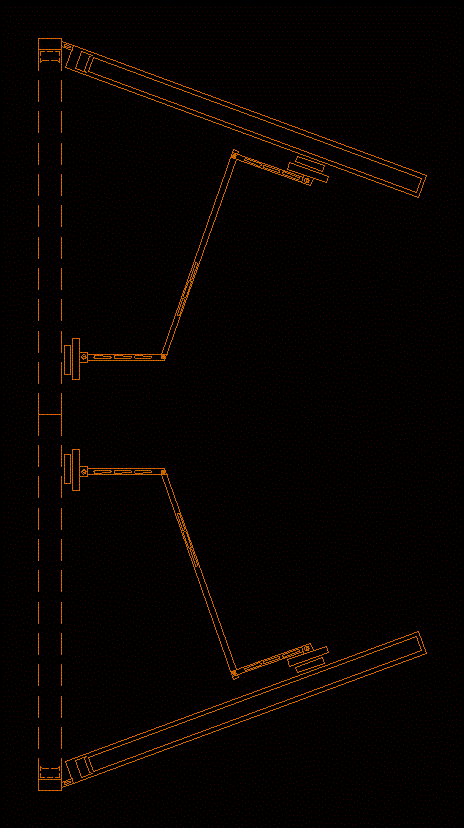
Block Emergency Door 2D DWG Block for AutoCAD
Viktor 3276 Drawings · Joined November 2016 Drawings by Viktor 3276 Drawings Emergency Gate – Block 2D
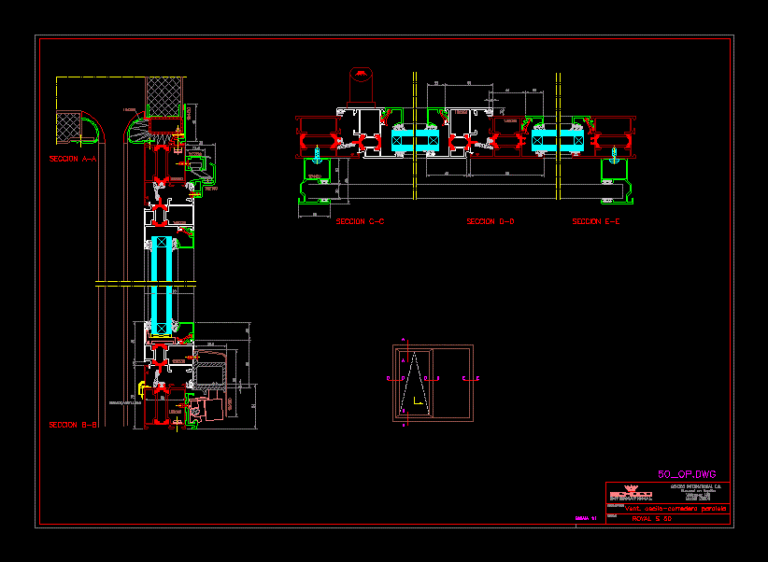
Detail Window DWG Detail for AutoCAD
Viktor 3276 Drawings · Joined November 2016 Drawings by Viktor 3276 Drawings Vista and window cuts
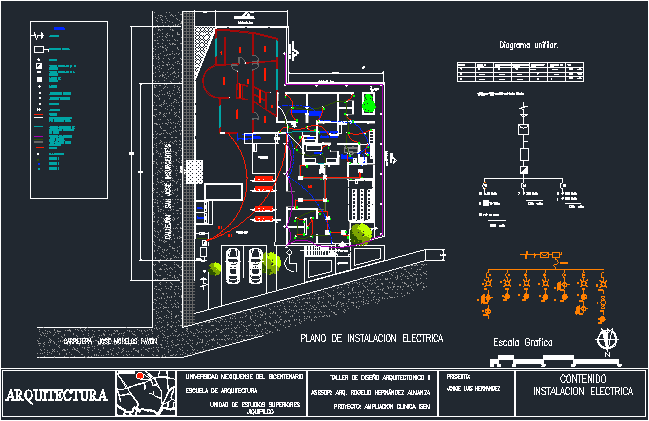
Health Building Electrical Installation DWG Plan for AutoCAD
Viktor 3276 Drawings · Joined November 2016 Drawings by Viktor 3276 Drawings Basic Content planes of an electrical installation in a building type health. Plant with specifications.
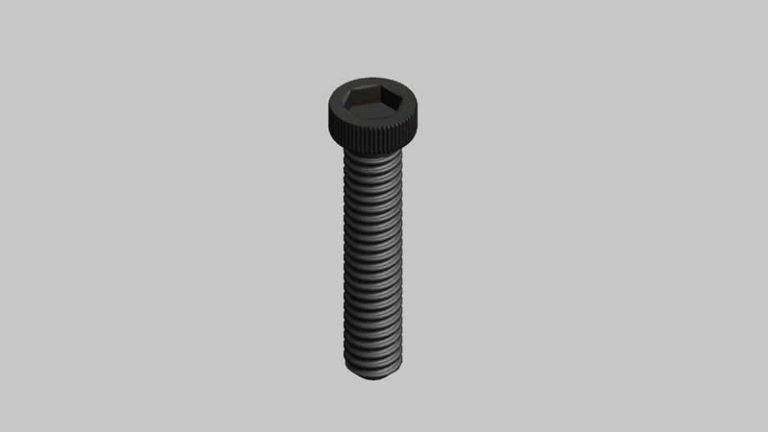
Screw With Round Thread DWG Block for AutoCAD
Viktor 3276 Drawings · Joined November 2016 Drawings by Viktor 3276 Drawings Screw with round thread/parafuso
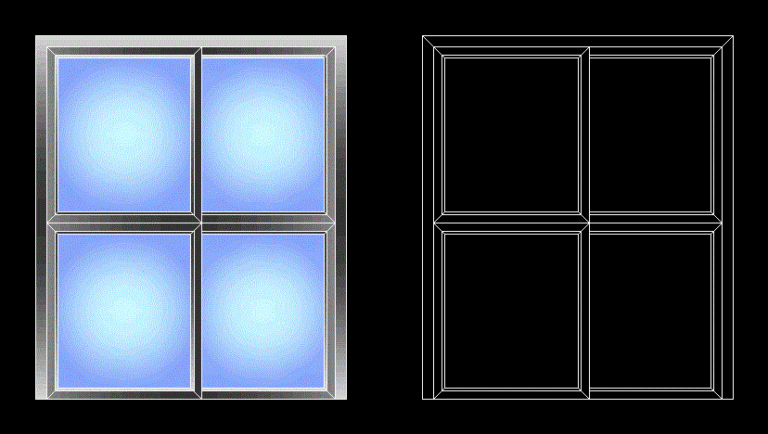
Aluminium Sliding Door DWG Block for AutoCAD
Viktor 3276 Drawings · Joined November 2016 Drawings by Viktor 3276 Drawings ALUMINIUM SLIDING DOOR 1; 80 meters x 2; 20 MTS; ARE COLORED AND WITHOUT COLOR SUITS WHAT NEEDS. […]
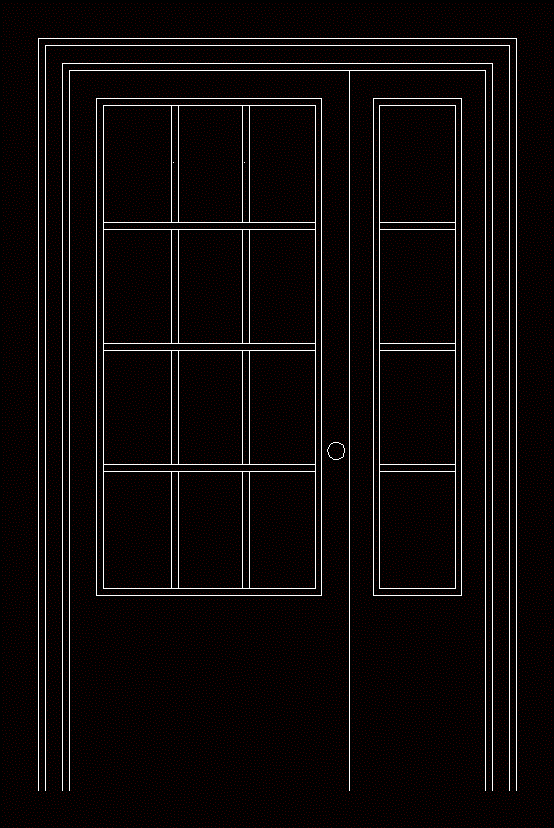
Wooden Door DWG Block for AutoCAD
Viktor 3276 Drawings · Joined November 2016 Drawings by Viktor 3276 Drawings Gate 44

Delete Virus Files Dwg DWG Detail for AutoCAD
Viktor 3276 Drawings · Joined November 2016 Drawings by Viktor 3276 Drawings Folder compress containing a lisp routine and pdf document which explains in detail the steps to be followed […]
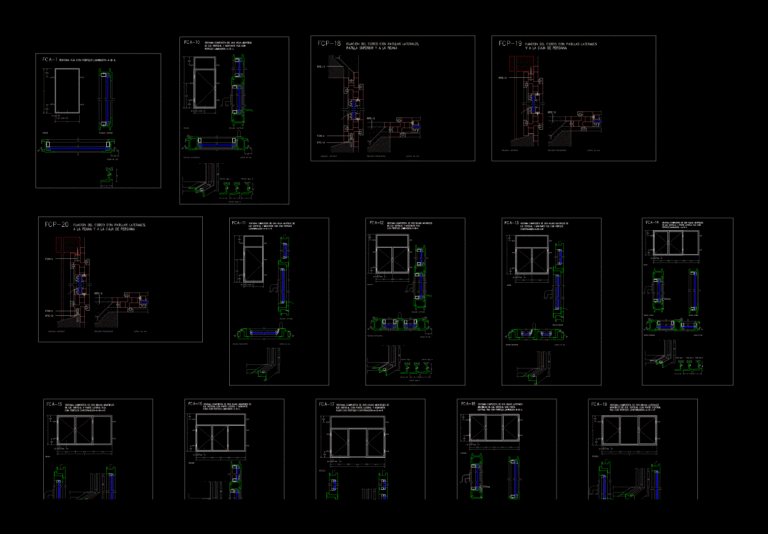
Doors And Windows – Details DWG Detail for AutoCAD
Viktor 3276 Drawings · Joined November 2016 Drawings by Viktor 3276 Drawings Details of doors and windows

Details Openings – Doors – Windows DWG Detail for AutoCAD
Viktor 3276 Drawings · Joined November 2016 Drawings by Viktor 3276 Drawings A vain (or light), generally any opening in an architectural element, and by extension, is also used to […]
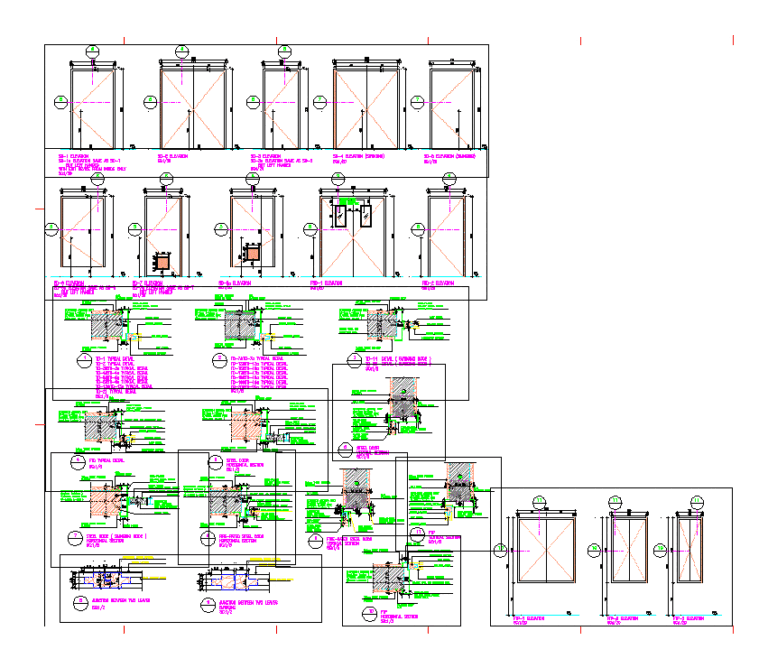
Form Openings – Doors DWG Detail for AutoCAD
Viktor 3276 Drawings · Joined November 2016 Drawings by Viktor 3276 Drawings Return openings – doors – Details – Specifications – sizing
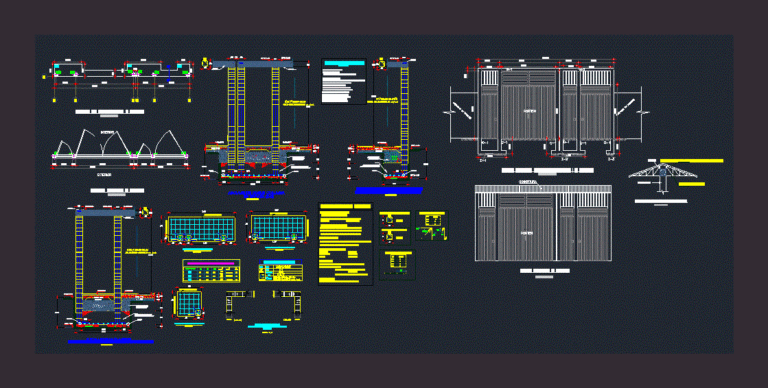
Gate Access DWG Detail for AutoCAD
Viktor 3276 Drawings · Joined November 2016 Drawings by Viktor 3276 Drawings CONSTRUCTION DETAILS OF A GATE ACCESS; THAN 5 FEET HIGH; CONTAINS DETAILS OF COMBINED AND BEAM TIE PLASTIC […]

Door DWG Block for AutoCAD
Viktor 3276 Drawings · Joined November 2016 Drawings by Viktor 3276 Drawings Wrought iron gate for entry EDAR