
Viktor
Drawings by Viktor
3276 Drawings
Double DWG Full Project for AutoCAD
Viktor 3276 Drawings · Joined November 2016 Drawings by Viktor 3276 Drawings Profile 2D RFA Detail FREE Viktor 3276 Drawings · Joined November 2016 Drawings by Viktor 3276 Drawings Profile – 2D – Construction detail – Double Glazing Showcase – Upright Tpeak Free – Add to Cart Checkout Added to cart Window 2D RFA Detail FREE Viktor […]
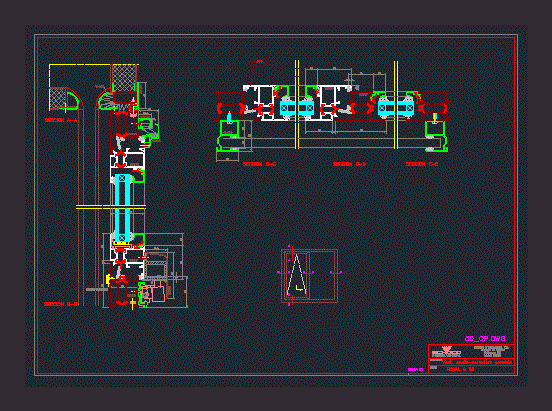
Tilt Window – Sliding Parallel DWG Plan for AutoCAD
Viktor 3276 Drawings · Joined November 2016 Drawings by Viktor 3276 Drawings Window detail with the section and plan and bubbly gram
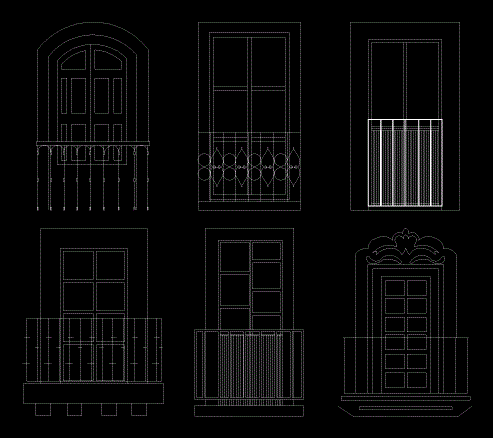
Elevations Balconies DWG Elevation for AutoCAD
Viktor 3276 Drawings · Joined November 2016 Drawings by Viktor 3276 Drawings There are 30 different types of balconies to elevations or facades useful Each shows a different shape (1 […]
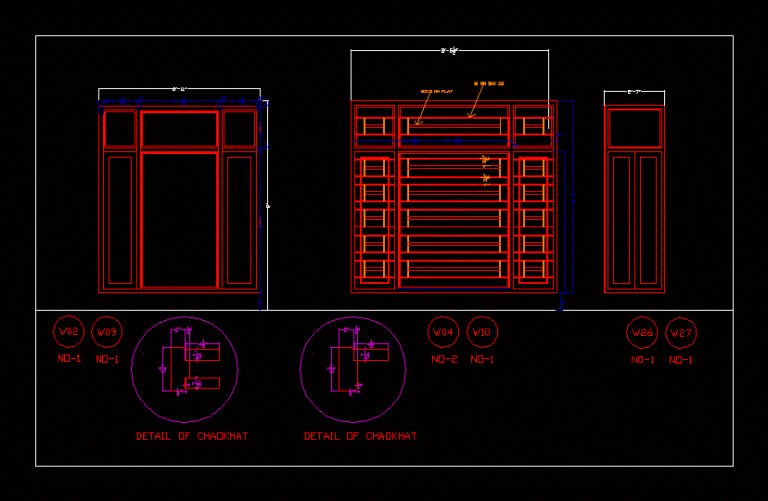
Window Grill DWG Block for AutoCAD
Viktor 3276 Drawings · Joined November 2016 Drawings by Viktor 3276 Drawings Window grill
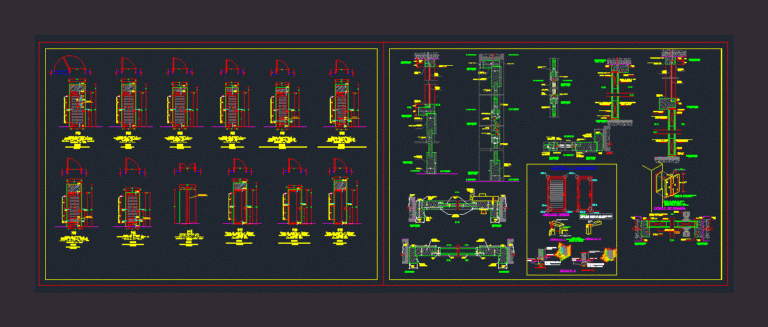
Wood Doors DWG Detail for AutoCAD
Viktor 3276 Drawings · Joined November 2016 Drawings by Viktor 3276 Drawings Construction details of wooden doors for local educational
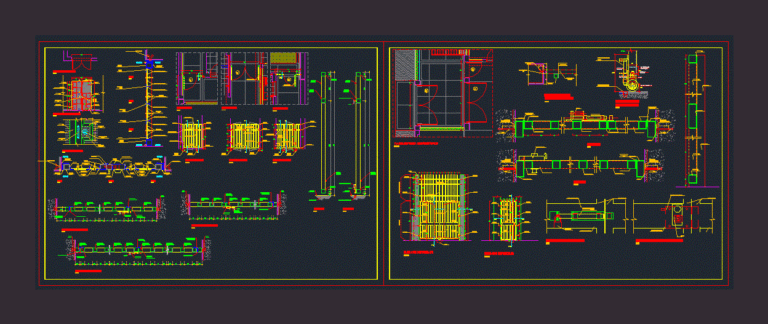
Porton Access Grids DWG Detail for AutoCAD
Viktor 3276 Drawings · Joined November 2016 Drawings by Viktor 3276 Drawings Details bars – Ground – Cortes –
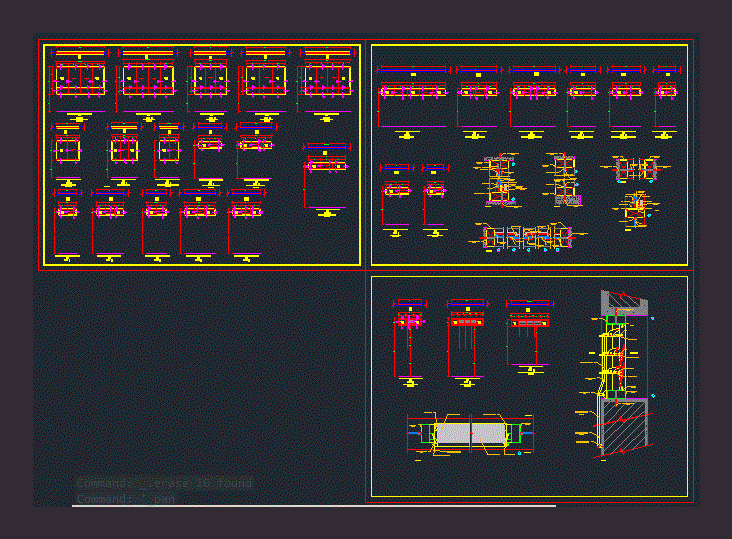
Aluminum Windows DWG Detail for AutoCAD
Viktor 3276 Drawings · Joined November 2016 Drawings by Viktor 3276 Drawings Views and Details Constrcutivos
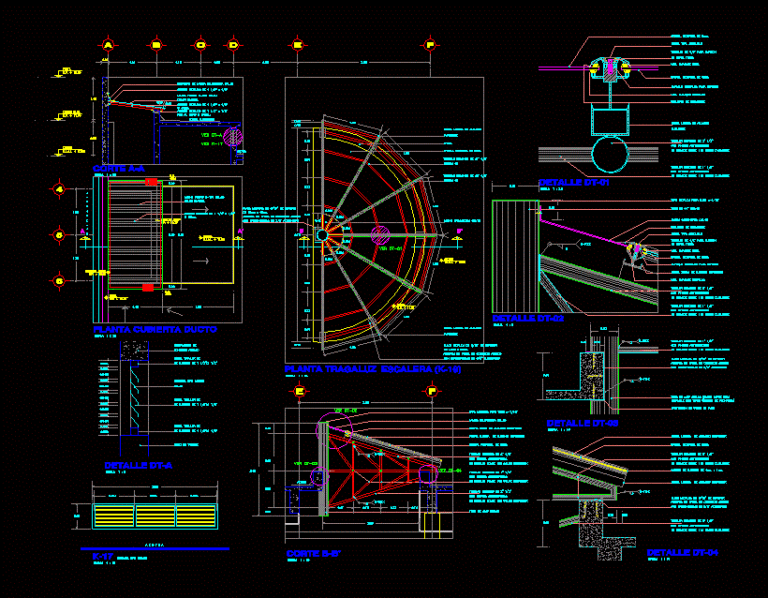
Plan A Skylight DWG Plan for AutoCAD
Viktor 3276 Drawings · Joined November 2016 Drawings by Viktor 3276 Drawings Detailed plan of a skylight with specifications and details of the structure threreof

Gate 1m DWG Block for AutoCAD
Viktor 3276 Drawings · Joined November 2016 Drawings by Viktor 3276 Drawings Gate 1 m
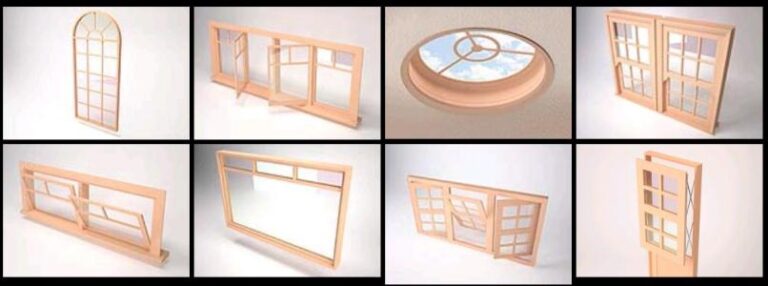
Basic – Window – Types 3D DWG Model for AutoCAD
Viktor 3276 Drawings · Joined November 2016 Drawings by Viktor 3276 Drawings 3DBasic – window – types

Front Door 3D DWG Model for AutoCAD
Viktor 3276 Drawings · Joined November 2016 Drawings by Viktor 3276 Drawings 3DFront Door; wooden
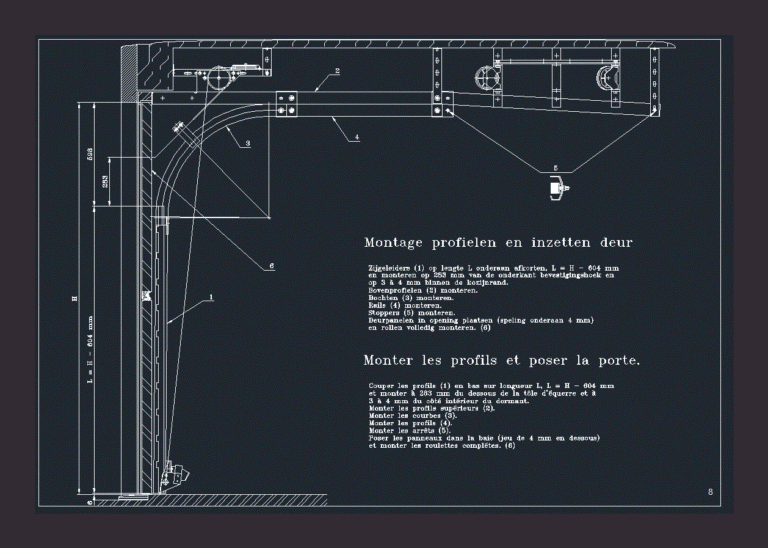
Mounting Profiles And Deployment Door DWG Block for AutoCAD
Viktor 3276 Drawings · Joined November 2016 Drawings by Viktor 3276 Drawings Garage door
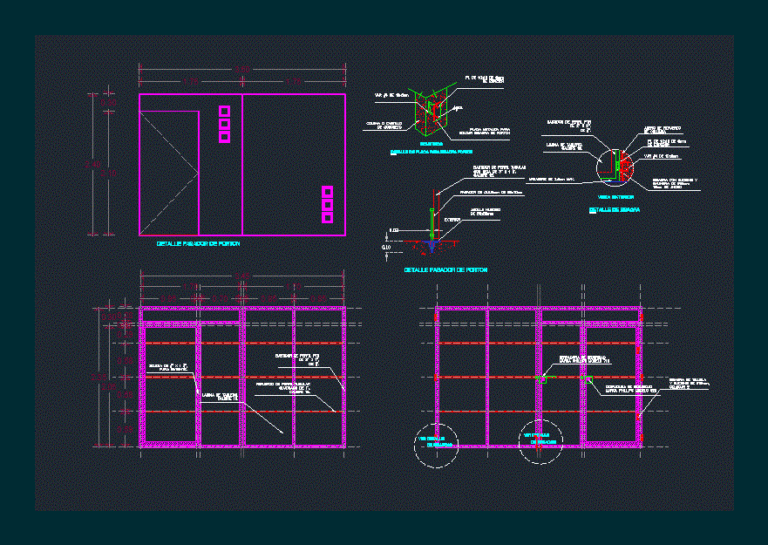
Porton Zaguan DWG Detail for AutoCAD
Viktor 3276 Drawings · Joined November 2016 Drawings by Viktor 3276 Drawings Gate of blacksmith with details

Steel Curtain Constructive DWG Detail for AutoCAD
Viktor 3276 Drawings · Joined November 2016 Drawings by Viktor 3276 Drawings ??Roll-Up Door detail; for more detail thoroughly

Doors Elevation Elevation Drawing DWG Elevation for AutoCAD
Viktor 3276 Drawings · Joined November 2016 Drawings by Viktor 3276 Drawings Elevation drawing of doors

Aluminum Canceleria 99 X 114 X 210 DWG Block for AutoCAD
Viktor 3276 Drawings · Joined November 2016 Drawings by Viktor 3276 Drawings canceleria Corner .99 x 1.14 Height 2.10 .