
Viktor
Drawings by Viktor
3276 Drawings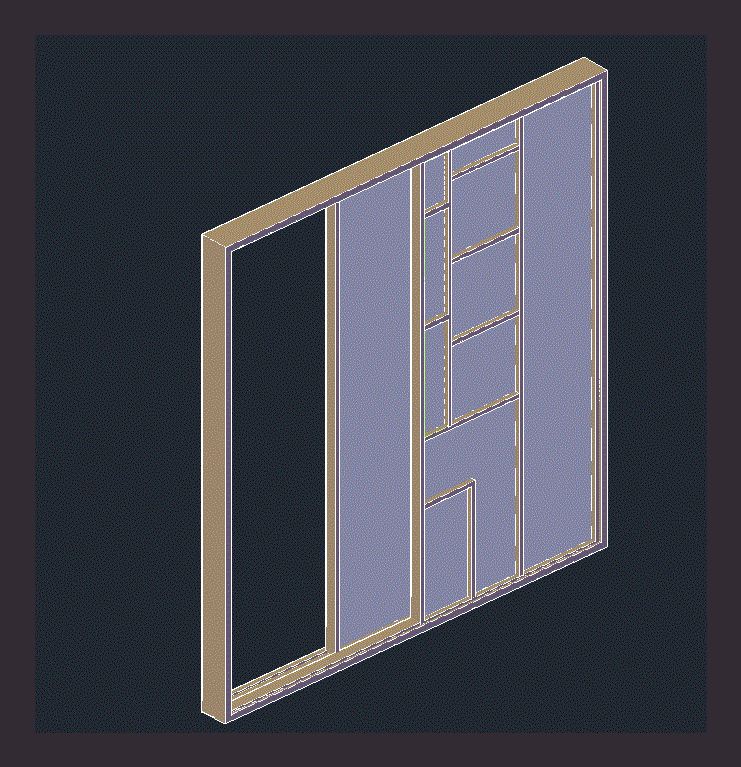
Canceleria Madera2 200 X 213 DWG Block for AutoCAD
Viktor 3276 Drawings · Joined November 2016 Drawings by Viktor 3276 Drawings Door 2D RFA Detail FREE Viktor 3276 Drawings · Joined November 2016 Drawings by Viktor 3276 Drawings Door – 2D – Generic – Construction detail – sliding door with paneling – initial end Free – Add to Cart Checkout Added to cart Window 2D RFA […]

097 X 227 Door Bathroom DWG Block for AutoCAD
Viktor 3276 Drawings · Joined November 2016 Drawings by Viktor 3276 Drawings Door bathroom Width 0.97x 2.27

Canceleria Madera1 200 X 210 DWG Block for AutoCAD
Viktor 3276 Drawings · Joined November 2016 Drawings by Viktor 3276 Drawings Wooden canceleria 2.00 Height 2.10

Door Detail 88 X 206 DWG Detail for AutoCAD
Viktor 3276 Drawings · Joined November 2016 Drawings by Viktor 3276 Drawings Measures Gate Width x Height 2.06 .88

Window 080 X 100 DWG Block for AutoCAD
Viktor 3276 Drawings · Joined November 2016 Drawings by Viktor 3276 Drawings Window – Measures Ancho.80 x Height 1.00

Door 106×227 DWG Block for AutoCAD
Viktor 3276 Drawings · Joined November 2016 Drawings by Viktor 3276 Drawings Door Dimensions Width 1.06 x Height 2.27

Pergolas 670 X 550 X 344 DWG Block for AutoCAD
Viktor 3276 Drawings · Joined November 2016 Drawings by Viktor 3276 Drawings Pergolas Mediated corner house 6.70 x 5.50 x Height 3.44
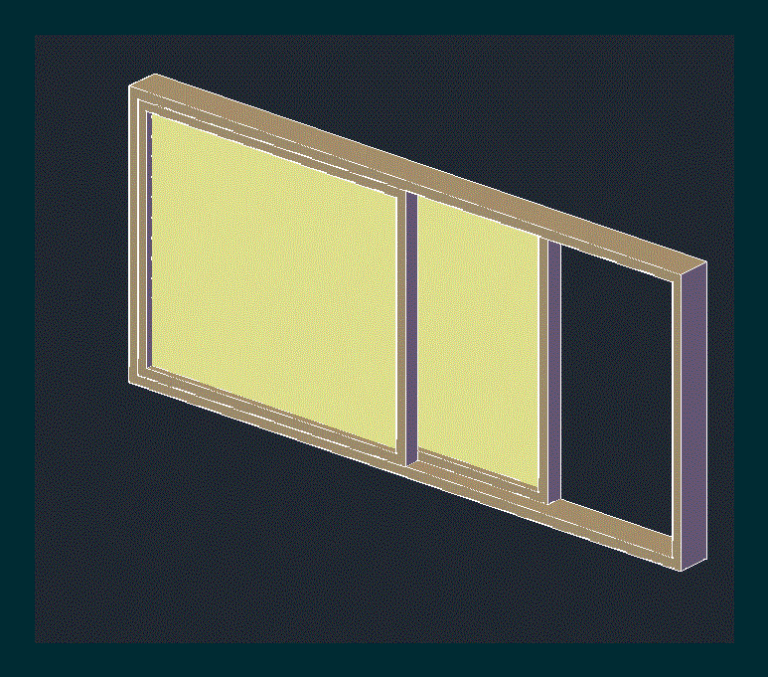
Window Frame DWG Block for AutoCAD
Viktor 3276 Drawings · Joined November 2016 Drawings by Viktor 3276 Drawings Window Wood Dimensions Length 2.00 x Alto.90

Door 108 X 207 DWG Block for AutoCAD
Viktor 3276 Drawings · Joined November 2016 Drawings by Viktor 3276 Drawings Door Dimensions Width 1.08 x Height 2.07

Main Gate 0 98 X 247 DWG Block for AutoCAD
Viktor 3276 Drawings · Joined November 2016 Drawings by Viktor 3276 Drawings Wooden Front Door Width 0.98 x Height 2.47

Iron Gate 100 X 220 DWG Detail for AutoCAD
Viktor 3276 Drawings · Joined November 2016 Drawings by Viktor 3276 Drawings Iron Gate Details and material applied with 1.00 x 2.20

Entrance Door Metallic DWG Block for AutoCAD
Viktor 3276 Drawings · Joined November 2016 Drawings by Viktor 3276 Drawings Marco Door Dimensions W 88 x H 1.98

Window With Grilles 200 X 120 DWG Block for AutoCAD
Viktor 3276 Drawings · Joined November 2016 Drawings by Viktor 3276 Drawings Window with grilles
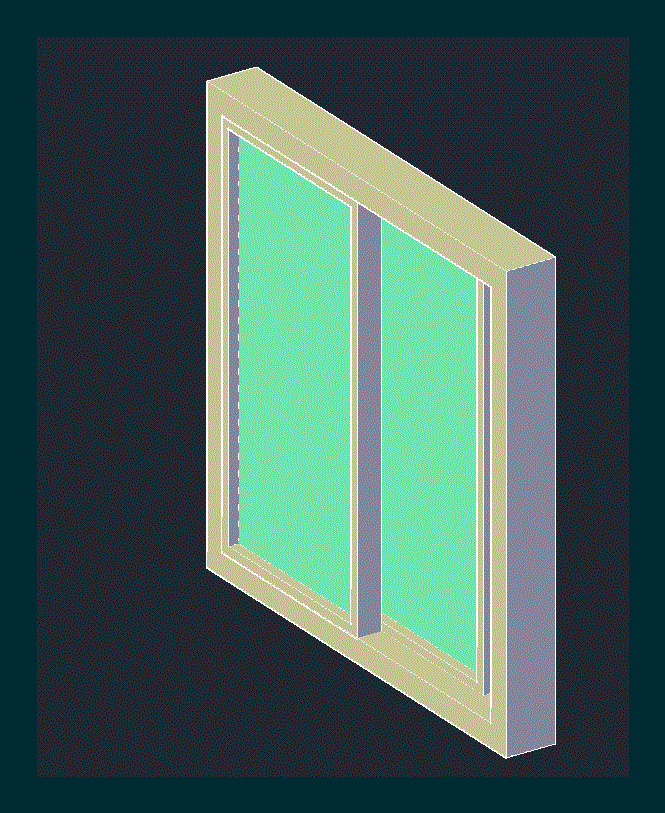
Window 100 X 100 DWG Detail for AutoCAD
Viktor 3276 Drawings · Joined November 2016 Drawings by Viktor 3276 Drawings Window detail measures 1.00 x 1.00
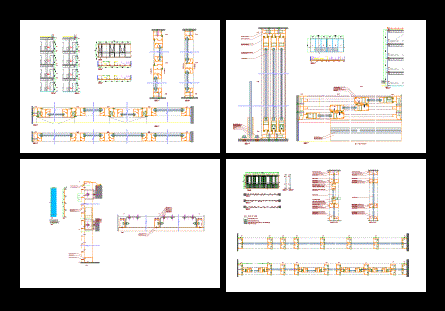
Cancelerias Of A Building DWG Block for AutoCAD
Viktor 3276 Drawings · Joined November 2016 Drawings by Viktor 3276 Drawings canceleria; departments; cuts .
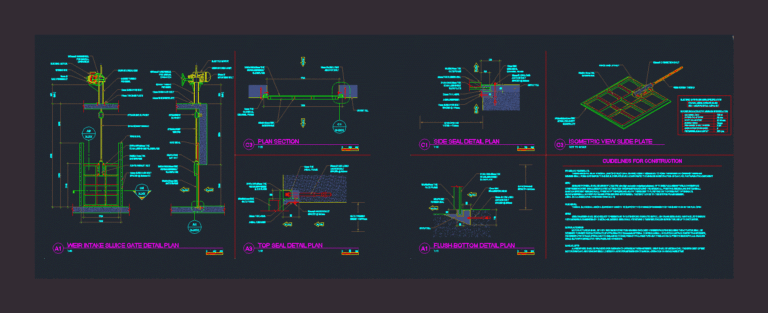
Sluice Gate DWG Block for AutoCAD
Viktor 3276 Drawings · Joined November 2016 Drawings by Viktor 3276 Drawings Sluice gate motor operated