
Viktor
Drawings by Viktor
3276 Drawings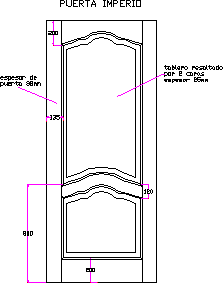
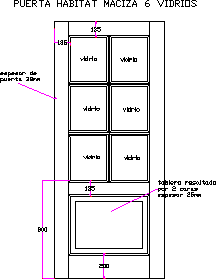
Wooden Door DWG Elevation for AutoCAD
Viktor 3276 Drawings · Joined November 2016 Drawings by Viktor 3276 Drawings Fixed Wooden Winow DWG Plan for AutoCAD FREE Viktor 3276 Drawings · Joined November 2016 Drawings by Viktor 3276 Drawings Windows marks FCM- 01 – Fixed window – Plant details – Section – Specifications Free – Add to Cart Checkout Added to cart Wooden Simple […]
Wooden Door DWG Elevation for AutoCAD
Viktor 3276 Drawings · Joined November 2016 Drawings by Viktor 3276 Drawings Wooden door in elevation Drawing labels, details, and other text information extracted from the CAD file (Translated from […]
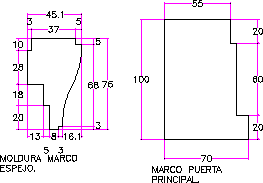
Door Wood Frame DWG Section for AutoCAD
Viktor 3276 Drawings · Joined November 2016 Drawings by Viktor 3276 Drawings Section of wood frame Drawing labels, details, and other text information extracted from the CAD file (Translated from […]
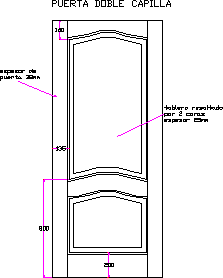
Wooden Door In Elevation DWG Elevation for AutoCAD
Viktor 3276 Drawings · Joined November 2016 Drawings by Viktor 3276 Drawings Wooden door – Elevation Drawing labels, details, and other text information extracted from the CAD file (Translated from […]
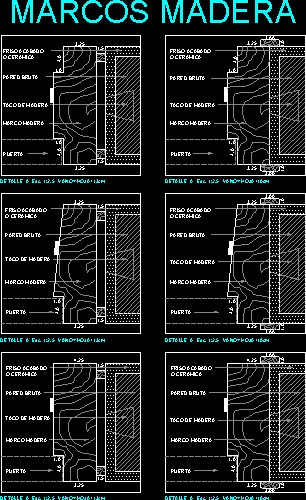
Frames DWG Detail for AutoCAD
Viktor 3276 Drawings · Joined November 2016 Drawings by Viktor 3276 Drawings Detail wooden frame Drawing labels, details, and other text information extracted from the CAD file (Translated from Spanish): […]
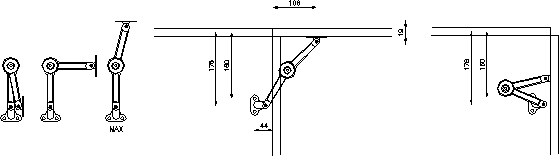
Hidraulic Arm For Doors DWG Block for AutoCAD
Viktor 3276 Drawings · Joined November 2016 Drawings by Viktor 3276 Drawings Hidraulic arm – Doors Raw text data extracted from CAD file:

Balcony 3D DWG Detail for AutoCAD
Viktor 3276 Drawings · Joined November 2016 Drawings by Viktor 3276 Drawings Wood balcony 3D very detailed Drawing labels, details, and other text information extracted from the CAD file: wood […]

Windows 3D DWG Model for AutoCAD
Viktor 3276 Drawings · Joined November 2016 Drawings by Viktor 3276 Drawings Gothic windows in 3D – Applied materials Drawing labels, details, and other text information extracted from the CAD […]

Windows 3D DWG Model for AutoCAD
Viktor 3276 Drawings · Joined November 2016 Drawings by Viktor 3276 Drawings Gothic windows – 3D – Applied materials Drawing labels, details, and other text information extracted from the CAD […]
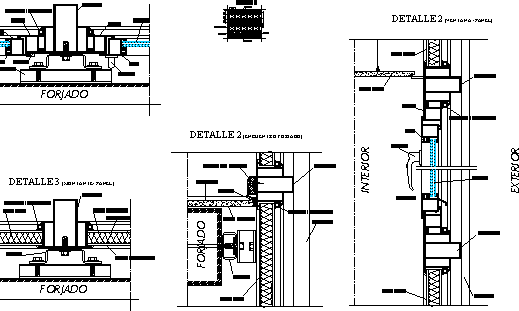
Steel Openings Details DWG Detail for AutoCAD
Viktor 3276 Drawings · Joined November 2016 Drawings by Viktor 3276 Drawings Steel Openings details Drawing labels, details, and other text information extracted from the CAD file (Translated from Spanish): […]
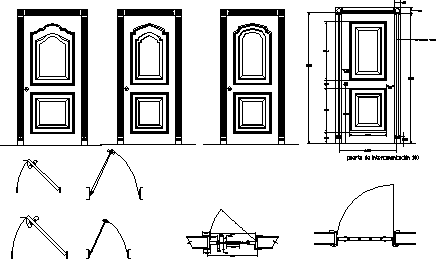
Doors DWG Plan for AutoCAD
Viktor 3276 Drawings · Joined November 2016 Drawings by Viktor 3276 Drawings Wooden doors in elevation and plant Drawing labels, details, and other text information extracted from the CAD file […]
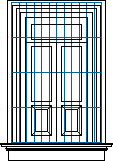
Window DWG Block for AutoCAD
Viktor 3276 Drawings · Joined November 2016 Drawings by Viktor 3276 Drawings Colonial window with iron grille

Window 3D DWG Model for AutoCAD
Viktor 3276 Drawings · Joined November 2016 Drawings by Viktor 3276 Drawings Window construction – Arch of half point Drawing labels, details, and other text information extracted from the CAD […]
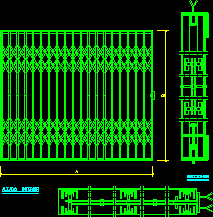
Close Expandable – Detail DWG Detail for AutoCAD
Viktor 3276 Drawings · Joined November 2016 Drawings by Viktor 3276 Drawings Detail metallic expandable close Drawing labels, details, and other text information extracted from the CAD file (Translated from […]
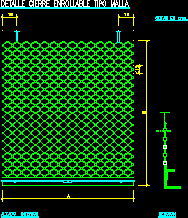
Wound Enclosed Type Mesh DWG Detail for AutoCAD
Viktor 3276 Drawings · Joined November 2016 Drawings by Viktor 3276 Drawings Detail metallic enclosed wound type mesh Drawing labels, details, and other text information extracted from the CAD file […]

Door – 82 – 95-30–Cda DWG Block for AutoCAD
Viktor 3276 Drawings · Joined November 2016 Drawings by Viktor 3276 Drawings Extern door – Blocks 30 cm Drawing labels, details, and other text information extracted from the CAD file: […]