
Viktor
Drawings by Viktor
3276 Drawings
Metallic Enclose DWG Detail for AutoCAD
Viktor 3276 Drawings · Joined November 2016 Drawings by Viktor 3276 Drawings Wood Window Fixed On Beton Wall Detail DWG Detail for AutoCAD PREMIUM$3.87 Viktor 3276 Drawings · Joined November 2016 Drawings by Viktor 3276 Drawings Wood Window fixed on Beton Wall detail or $3.87 – Add to Cart Checkout Added to cart Double Sliding Window DWG […]

Access Door DWG Block for AutoCAD
Viktor 3276 Drawings · Joined November 2016 Drawings by Viktor 3276 Drawings Wooden access door Raw text data extracted from CAD file:

Door 3D DWG Model for AutoCAD
Viktor 3276 Drawings · Joined November 2016 Drawings by Viktor 3276 Drawings Extern door – Access country house Drawing labels, details, and other text information extracted from the CAD file: […]
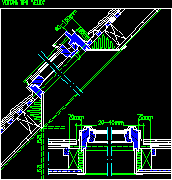
Detail Window Veluxtipe DWG Section for AutoCAD
Viktor 3276 Drawings · Joined November 2016 Drawings by Viktor 3276 Drawings Detail window section in Raw text data extracted from CAD file:

Wundow DWG Block for AutoCAD
Viktor 3276 Drawings · Joined November 2016 Drawings by Viktor 3276 Drawings Wooden window facade Raw text data extracted from CAD file:

Frame Pre Manufactured DWG Block for AutoCAD
Viktor 3276 Drawings · Joined November 2016 Drawings by Viktor 3276 Drawings Pre frame – Applie in walls Drawing labels, details, and other text information extracted from the CAD file […]

Balcony Railing Forged Iron DWG Block for AutoCAD
Viktor 3276 Drawings · Joined November 2016 Drawings by Viktor 3276 Drawings Balcony railing forged iron
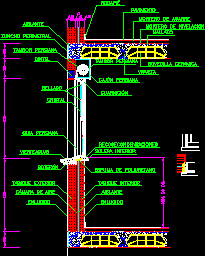
Window Guillotine – Section DWG Section for AutoCAD
Viktor 3276 Drawings · Joined November 2016 Drawings by Viktor 3276 Drawings – Wall and forges – Vertical section wooden guillotine Drawing labels, details, and other text information extracted from […]

Door DWG Block for AutoCAD
Viktor 3276 Drawings · Joined November 2016 Drawings by Viktor 3276 Drawings Wooden door with glasses and stone jamb Drawing labels, details, and other text information extracted from the CAD […]

Door DWG Elevation for AutoCAD
Viktor 3276 Drawings · Joined November 2016 Drawings by Viktor 3276 Drawings Door in elevation

Door DWG Elevation for AutoCAD
Viktor 3276 Drawings · Joined November 2016 Drawings by Viktor 3276 Drawings Door in elevation

Door DWG Elevation for AutoCAD
Viktor 3276 Drawings · Joined November 2016 Drawings by Viktor 3276 Drawings Door – Elevation

Door DWG Elevation for AutoCAD
Viktor 3276 Drawings · Joined November 2016 Drawings by Viktor 3276 Drawings Door in elevation
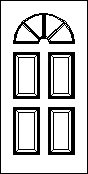
Door DWG Elevation for AutoCAD
Viktor 3276 Drawings · Joined November 2016 Drawings by Viktor 3276 Drawings Door – Elevation

Door DWG Elevation for AutoCAD
Viktor 3276 Drawings · Joined November 2016 Drawings by Viktor 3276 Drawings Door – elevation

Door DWG Elevation for AutoCAD
Viktor 3276 Drawings · Joined November 2016 Drawings by Viktor 3276 Drawings Door in elevation