
Viktor
Drawings by Viktor
3276 Drawings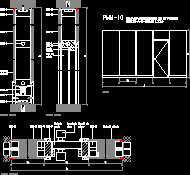
Screen Panel DWG Detail for AutoCAD
Viktor 3276 Drawings · Joined November 2016 Drawings by Viktor 3276 Drawings Iron Works And Hinges DWG Block for AutoCAD FREE Viktor 3276 Drawings · Joined November 2016 Drawings by Viktor 3276 Drawings Iron works – hinges – Views – Pattern Free – Add to Cart Checkout Added to cart Iron Works And Hinges DWG Block for […]
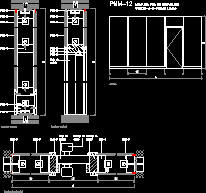
Screen Panel DWG Detail for AutoCAD
Viktor 3276 Drawings · Joined November 2016 Drawings by Viktor 3276 Drawings Aluminiun panel details Drawing labels, details, and other text information extracted from the CAD file (Translated from Spanish): […]

Screen Panel DWG Detail for AutoCAD
Viktor 3276 Drawings · Joined November 2016 Drawings by Viktor 3276 Drawings Aluminium panel detail. Drawing labels, details, and other text information extracted from the CAD file (Translated from Spanish): […]

Screw 2 3D DWG Model for AutoCAD
Viktor 3276 Drawings · Joined November 2016 Drawings by Viktor 3276 Drawings Screw in 3D

Scrolling Blinds Details DWG Detail for AutoCAD
Viktor 3276 Drawings · Joined November 2016 Drawings by Viktor 3276 Drawings Scrolling Blinds Details Drawing labels, details, and other text information extracted from the CAD file (Translated from Galician): […]

Nut 3D DWG Model for AutoCAD
Viktor 3276 Drawings · Joined November 2016 Drawings by Viktor 3276 Drawings Nut in 3D

Screw 1 3D DWG Model for AutoCAD
Viktor 3276 Drawings · Joined November 2016 Drawings by Viktor 3276 Drawings Screw 1 in 3D

Plateresco Balcony DWG Block for AutoCAD
Viktor 3276 Drawings · Joined November 2016 Drawings by Viktor 3276 Drawings 2 Balconies typical of the Plateresco Architecture in Mexico
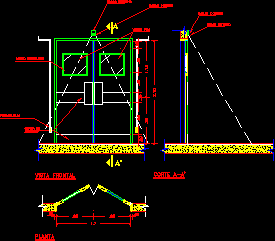
Door With Sensor DWG Block for AutoCAD
Viktor 3276 Drawings · Joined November 2016 Drawings by Viktor 3276 Drawings Door with opening sensor Drawing labels, details, and other text information extracted from the CAD file (Translated from […]
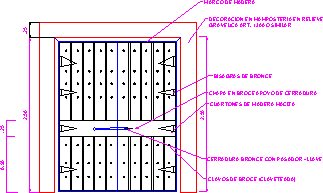
Door Colonial Style DWG Block for AutoCAD
Viktor 3276 Drawings · Joined November 2016 Drawings by Viktor 3276 Drawings Wooden door colonial style Drawing labels, details, and other text information extracted from the CAD file (Translated from […]
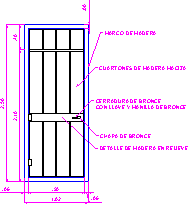
Colonial Type Door DWG Block for AutoCAD
Viktor 3276 Drawings · Joined November 2016 Drawings by Viktor 3276 Drawings Wooden door – Colonial style Drawing labels, details, and other text information extracted from the CAD file (Translated […]
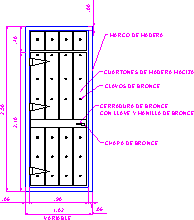
Colonial Doors Type DWG Block for AutoCAD
Viktor 3276 Drawings · Joined November 2016 Drawings by Viktor 3276 Drawings Colonial style wooden doors Drawing labels, details, and other text information extracted from the CAD file (Translated from […]

Window Connection Detail DWG Detail for AutoCAD
Viktor 3276 Drawings · Joined November 2016 Drawings by Viktor 3276 Drawings Slicing Window with Blind Details Drawing labels, details, and other text information extracted from the CAD file (Translated […]

Awning DWG Section for AutoCAD
Viktor 3276 Drawings · Joined November 2016 Drawings by Viktor 3276 Drawings Awning for commercial local – Section – Mechasnism Drawing labels, details, and other text information extracted from the […]

Window Details DWG Detail for AutoCAD
Viktor 3276 Drawings · Joined November 2016 Drawings by Viktor 3276 Drawings Window details Drawing labels, details, and other text information extracted from the CAD file (Translated from Spanish): bathroom, […]
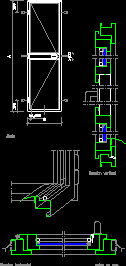
Metalic Door – Window DWG Block for AutoCAD
Viktor 3276 Drawings · Joined November 2016 Drawings by Viktor 3276 Drawings Metalic Door – Window Drawing labels, details, and other text information extracted from the CAD file (Translated from […]