
Viktor
Drawings by Viktor
3276 Drawings
Doors San Miguel 004 DWG Block for AutoCAD
Viktor 3276 Drawings · Joined November 2016 Drawings by Viktor 3276 Drawings Quarry Frame 3D DWG Model for AutoCAD FREE Viktor 3276 Drawings · Joined November 2016 Drawings by Viktor 3276 Drawings Quarry frame – Applied materials Free – Add to Cart Checkout Added to cart Door Detail DWG Plan for AutoCAD FREE Viktor 3276 Drawings · […]
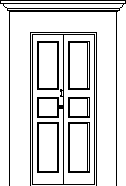
Door – San Miguel 003 3D DWG Model for AutoCAD
Viktor 3276 Drawings · Joined November 2016 Drawings by Viktor 3276 Drawings Doors – Vernacular architecture – San Miguel Allende gto – Mexico

Mail Box To Embed Wall DWG Block for AutoCAD
Viktor 3276 Drawings · Joined November 2016 Drawings by Viktor 3276 Drawings Mailbox embed in wall Raw text data extracted from CAD file:

Extern Access Door DWG Block for AutoCAD
Viktor 3276 Drawings · Joined November 2016 Drawings by Viktor 3276 Drawings Extern pedestrian access door forged iron Drawing labels, details, and other text information extracted from the CAD file: […]
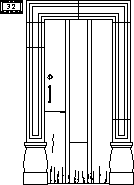
San Miguel Door 001 DWG Block for AutoCAD
Viktor 3276 Drawings · Joined November 2016 Drawings by Viktor 3276 Drawings Vernacular Architecture – San Miguel de Allende – Mexico

San Miguel Door 001 DWG Block for AutoCAD
Viktor 3276 Drawings · Joined November 2016 Drawings by Viktor 3276 Drawings San Miguel Mexico – Door vernacular architecture
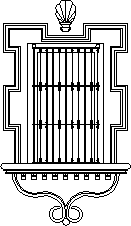
Colonial Window – Taxco DWG Block for AutoCAD
Viktor 3276 Drawings · Joined November 2016 Drawings by Viktor 3276 Drawings Historic Window Mexico 1759
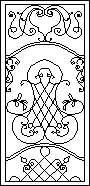
Forged Door DWG Block for AutoCAD
Viktor 3276 Drawings · Joined November 2016 Drawings by Viktor 3276 Drawings Forged iron door

Forged Door DWG Block for AutoCAD
Viktor 3276 Drawings · Joined November 2016 Drawings by Viktor 3276 Drawings .Forged iron door
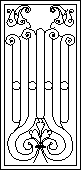
Forged Door DWG Block for AutoCAD
Viktor 3276 Drawings · Joined November 2016 Drawings by Viktor 3276 Drawings Forged door

Doors DWG Detail for AutoCAD
Viktor 3276 Drawings · Joined November 2016 Drawings by Viktor 3276 Drawings Doors – fixations – Construction details Drawing labels, details, and other text information extracted from the CAD file […]
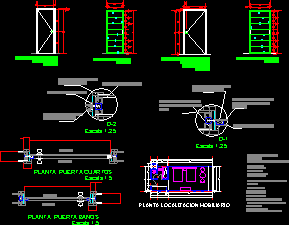
Wood Doors Construction Details DWG Detail for AutoCAD
Viktor 3276 Drawings · Joined November 2016 Drawings by Viktor 3276 Drawings Wood Doors – Fixation System Drawing labels, details, and other text information extracted from the CAD file (Translated […]
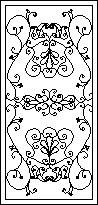
Forged Door DWG Block for AutoCAD
Viktor 3276 Drawings · Joined November 2016 Drawings by Viktor 3276 Drawings Forged iron door
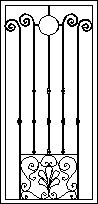
Forged Door DWG Block for AutoCAD
Viktor 3276 Drawings · Joined November 2016 Drawings by Viktor 3276 Drawings Forged door

Garage Door DWG Elevation for AutoCAD
Viktor 3276 Drawings · Joined November 2016 Drawings by Viktor 3276 Drawings Garage door in elevation

Historic Door DWG Block for AutoCAD
Viktor 3276 Drawings · Joined November 2016 Drawings by Viktor 3276 Drawings Historic door