
Viktor
Drawings by Viktor
3276 Drawings
French Window DWG Block for AutoCAD
Viktor 3276 Drawings · Joined November 2016 Drawings by Viktor 3276 Drawings Aluminium Details – Door DWG Detail for AutoCAD PREMIUM$3.87 Viktor 3276 Drawings · Joined November 2016 Drawings by Viktor 3276 Drawings Aluminium Details – Door or $3.87 – Add to Cart Checkout Added to cart Casement Window Details – Aluminium DWG Detail for AutoCAD FREE […]
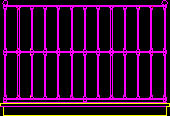
Rail DWG Block for AutoCAD
Viktor 3276 Drawings · Joined November 2016 Drawings by Viktor 3276 Drawings Balcony Iron railing forged of 1,59 xs 0,96 mts
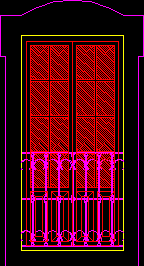
French Window DWG Block for AutoCAD
Viktor 3276 Drawings · Joined November 2016 Drawings by Viktor 3276 Drawings French window 1.00×2.10m – Iron forged grill with perimeter mold
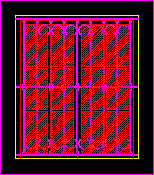
Window DWG Block for AutoCAD
Viktor 3276 Drawings · Joined November 2016 Drawings by Viktor 3276 Drawings Window 1.20×1.40m with forged irn grille and mold in perimeter
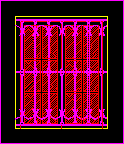
Window DWG Block for AutoCAD
Viktor 3276 Drawings · Joined November 2016 Drawings by Viktor 3276 Drawings Window 0.90×1.10m with forged iron grille and perimeter mold
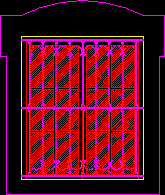
Window DWG Block for AutoCAD
Viktor 3276 Drawings · Joined November 2016 Drawings by Viktor 3276 Drawings Window 1.20×1.40m with forged iron grille and mold in perimeter

Forged Door DWG Block for AutoCAD
Viktor 3276 Drawings · Joined November 2016 Drawings by Viktor 3276 Drawings Forged door
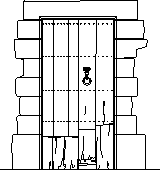
Doors San Miguel 006 DWG Block for AutoCAD
Viktor 3276 Drawings · Joined November 2016 Drawings by Viktor 3276 Drawings Door vernacular architecture San Miguel de Allende gto Mexico
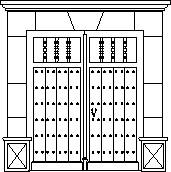
Doors San Miguel 005 DWG Block for AutoCAD
Viktor 3276 Drawings · Joined November 2016 Drawings by Viktor 3276 Drawings Door vernacular architecture San Miguel gto Mexico

Door In Cueravaca 001 DWG Block for AutoCAD
Viktor 3276 Drawings · Joined November 2016 Drawings by Viktor 3276 Drawings Door – Vernacular architecture – Morelos – Mexico
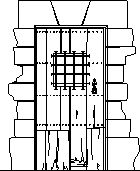
San Miguel Doorr 007 DWG Block for AutoCAD
Viktor 3276 Drawings · Joined November 2016 Drawings by Viktor 3276 Drawings Door vernacular architecture San Miguel de allende gto Mexico

Curta 3D DWG Model for AutoCAD
Viktor 3276 Drawings · Joined November 2016 Drawings by Viktor 3276 Drawings Curtain 3D Drawing labels, details, and other text information extracted from the CAD file (Translated from Portuguese): metal […]

Large Door DWG Detail for AutoCAD
Viktor 3276 Drawings · Joined November 2016 Drawings by Viktor 3276 Drawings Details extern large door in facade
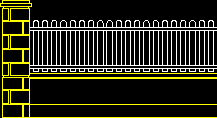
Fence DWG Detail for AutoCAD
Viktor 3276 Drawings · Joined November 2016 Drawings by Viktor 3276 Drawings Detail extern enclosed – Facade

Gate DWG Detail for AutoCAD
Viktor 3276 Drawings · Joined November 2016 Drawings by Viktor 3276 Drawings Detail enclosed facade
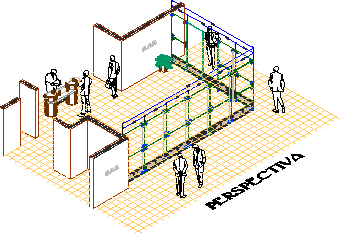
Screen Isometric View DWG Block for AutoCAD
Viktor 3276 Drawings · Joined November 2016 Drawings by Viktor 3276 Drawings – Temperate crystal – Isometric view screen with spiders of holding Drawing labels, details, and other text information […]