
Viktor
Drawings by Viktor
3276 Drawings
Balcony With Railing DWG Block for AutoCAD
Viktor 3276 Drawings · Joined November 2016 Drawings by Viktor 3276 Drawings Skylights DWG Detail for AutoCAD FREE Viktor 3276 Drawings · Joined November 2016 Drawings by Viktor 3276 Drawings Skylitghts – Details with specifications Free – Add to Cart Checkout Added to cart Glass Supports DWG Detail for AutoCAD FREE Viktor 3276 Drawings · Joined November […]

Window Curta 3D DWG Model for AutoCAD
Viktor 3276 Drawings · Joined November 2016 Drawings by Viktor 3276 Drawings Window curtain 3D Raw text data extracted from CAD file:
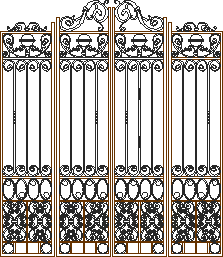
Artistic Forged Door DWG Block for AutoCAD
Viktor 3276 Drawings · Joined November 2016 Drawings by Viktor 3276 Drawings Artistic iron forged door
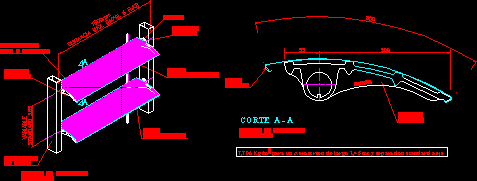
Metallic Lattice – Parasol DWG Section for AutoCAD
Viktor 3276 Drawings · Joined November 2016 Drawings by Viktor 3276 Drawings Isometric view aluminium lattice – Details – Section Drawing labels, details, and other text information extracted from the […]

Extern Door 3D DWG Model for AutoCAD
Viktor 3276 Drawings · Joined November 2016 Drawings by Viktor 3276 Drawings Extern door with stone mold in 3D Drawing labels, details, and other text information extracted from the CAD […]

Attic 3D DWG Model for AutoCAD
Viktor 3276 Drawings · Joined November 2016 Drawings by Viktor 3276 Drawings Attic withdouble pitch roof and stone molds – 3D Drawing labels, details, and other text information extracted from […]

Attic 3D DWG Model for AutoCAD
Viktor 3276 Drawings · Joined November 2016 Drawings by Viktor 3276 Drawings Attic with single pitch roof – 3D Drawing labels, details, and other text information extracted from the CAD […]

Extern Door DWG Block for AutoCAD
Viktor 3276 Drawings · Joined November 2016 Drawings by Viktor 3276 Drawings Wooden extern door – Traditional structure with granite masonry in all contour

Door 3D DWG Model for AutoCAD
Viktor 3276 Drawings · Joined November 2016 Drawings by Viktor 3276 Drawings Wooden door with glass in 3D – 1/4 intern point Raw text data extracted from CAD file:
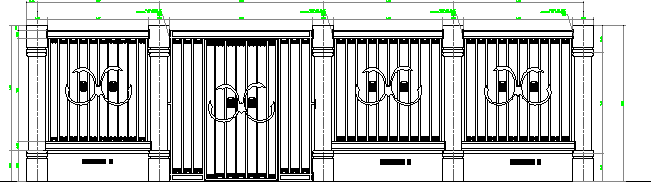
Ornamental Thatches DWG Block for AutoCAD
Viktor 3276 Drawings · Joined November 2016 Drawings by Viktor 3276 Drawings Ornamental thatches Drawing labels, details, and other text information extracted from the CAD file (Translated from Turkish): the […]

Sunshade Hunter Douglas -Uses DWG Block for AutoCAD
Viktor 3276 Drawings · Joined November 2016 Drawings by Viktor 3276 Drawings Sunshade uses at class room Drawing labels, details, and other text information extracted from the CAD file (Translated […]

Forged Iron Gate DWG Block for AutoCAD
Viktor 3276 Drawings · Joined November 2016 Drawings by Viktor 3276 Drawings Ornamental decorative gate in forged iron -Honduras
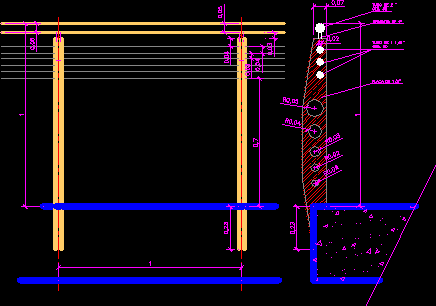
Balcony Steel Railing DWG Block for AutoCAD
Viktor 3276 Drawings · Joined November 2016 Drawings by Viktor 3276 Drawings balcony whit steel railing. Drawing labels, details, and other text information extracted from the CAD file (Translated from […]

Aluminum Window- Vertical And Horizontal Sections DWG Section for AutoCAD
Viktor 3276 Drawings · Joined November 2016 Drawings by Viktor 3276 Drawings Aluminum window – Elevation – Sections Drawing labels, details, and other text information extracted from the CAD file […]
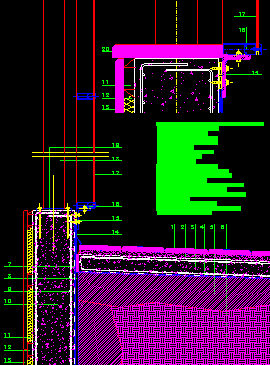
Curtainwall Detail DWG Detail for AutoCAD
Viktor 3276 Drawings · Joined November 2016 Drawings by Viktor 3276 Drawings Curtainwall detail Drawing labels, details, and other text information extracted from the CAD file (Translated from Spanish): building […]

Eaves Of Retractile Solar Protection For Bio Climatic Housing DWG Block for AutoCAD
Viktor 3276 Drawings · Joined November 2016 Drawings by Viktor 3276 Drawings Eaves retractile solar protection for bioclimatic housing in Chile Drawing labels, details, and other text information extracted from […]