
Viktor
Drawings by Viktor
3276 Drawings
Door DWG Elevation for AutoCAD
Viktor 3276 Drawings · Joined November 2016 Drawings by Viktor 3276 Drawings Spaiders DWG Block for AutoCAD FREE Viktor 3276 Drawings · Joined November 2016 Drawings by Viktor 3276 Drawings Small blocks ,made from a spaider’sphoto ; that are gripping the glasses with each other for the facades Free – Add to Cart Checkout Added to cart […]

Gate DWG Detail for AutoCAD
Viktor 3276 Drawings · Joined November 2016 Drawings by Viktor 3276 Drawings Detail enclosed door

Wood Openings Details DWG Detail for AutoCAD
Viktor 3276 Drawings · Joined November 2016 Drawings by Viktor 3276 Drawings Tecnical specifications and details Drawing labels, details, and other text information extracted from the CAD file (Translated from […]

Vault Door DWG Plan for AutoCAD
Viktor 3276 Drawings · Joined November 2016 Drawings by Viktor 3276 Drawings Vault door – Plant
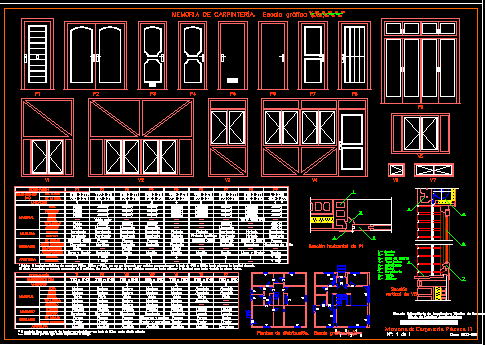
Wood Doors Detals DWG Block for AutoCAD
Viktor 3276 Drawings · Joined November 2016 Drawings by Viktor 3276 Drawings Wood Doors detals – Tecnicals Specitications Drawing labels, details, and other text information extracted from the CAD file […]

Section Door DWG Section for AutoCAD
Viktor 3276 Drawings · Joined November 2016 Drawings by Viktor 3276 Drawings Section carpentry in passing to humid armosphere Raw text data extracted from CAD file:

Balcony With Railing In Forged Iron DWG Block for AutoCAD
Viktor 3276 Drawings · Joined November 2016 Drawings by Viktor 3276 Drawings Balcony with forged iron railing.

Balcony With Forged Railing DWG Block for AutoCAD
Viktor 3276 Drawings · Joined November 2016 Drawings by Viktor 3276 Drawings Balcony with forged iron railing
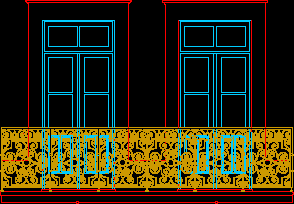
Balcony With Railing In Forged Iron DWG Block for AutoCAD
Viktor 3276 Drawings · Joined November 2016 Drawings by Viktor 3276 Drawings Balcony with forged iron railing

Balcony – Xvi Century 3D DWG Model for AutoCAD
Viktor 3276 Drawings · Joined November 2016 Drawings by Viktor 3276 Drawings Balcony 3D of the century – XVI – the New Spain (Mexico). Drawing labels, details, and other text […]
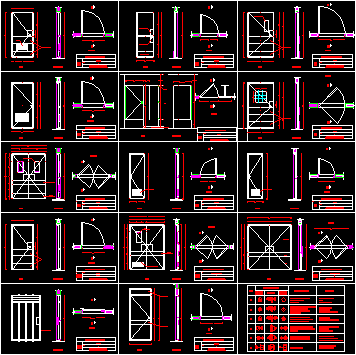
Doors For Hospital Centers DWG Block for AutoCAD
Viktor 3276 Drawings · Joined November 2016 Drawings by Viktor 3276 Drawings Blocks doors according code and regulations for hospital spaces Drawing labels, details, and other text information extracted from […]

Enclosed Public Gate DWG Block for AutoCAD
Viktor 3276 Drawings · Joined November 2016 Drawings by Viktor 3276 Drawings Enclosed metallic gate with skylights (Iguzzini) Drawing labels, details, and other text information extracted from the CAD file: […]
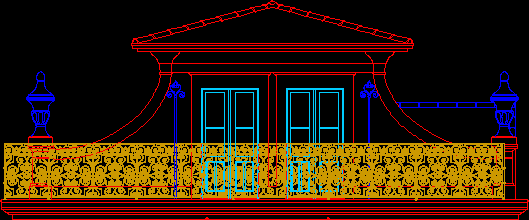
Balcony With Railing In Forged Iron DWG Block for AutoCAD
Viktor 3276 Drawings · Joined November 2016 Drawings by Viktor 3276 Drawings Balcony with forged iron railing.
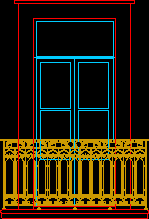
Balcony With Railing In Forged Iron DWG Block for AutoCAD
Viktor 3276 Drawings · Joined November 2016 Drawings by Viktor 3276 Drawings Balcony with forged iron railing.

Balcony With Railing In Forged Iron DWG Block for AutoCAD
Viktor 3276 Drawings · Joined November 2016 Drawings by Viktor 3276 Drawings Balcony with forged iron railing.

Window Solaire Type DWG Block for AutoCAD
Viktor 3276 Drawings · Joined November 2016 Drawings by Viktor 3276 Drawings Solaire window type – Aluminum structure Drawing labels, details, and other text information extracted from the CAD file […]