
Viktor
Drawings by Viktor
3276 Drawings
Double Door And Distributed Glass – DWG Block for AutoCAD
Viktor 3276 Drawings · Joined November 2016 Drawings by Viktor 3276 Drawings Doors DWG Section for AutoCAD FREE Viktor 3276 Drawings · Joined November 2016 Drawings by Viktor 3276 Drawings Sections of doors Free – Add to Cart Checkout Added to cart Panic Exit Device Twist By Ninz S P A DWG Block for AutoCAD FREE Viktor […]

Sunshades Luxalon Type – Anchorage Details And Armed DWG Detail for AutoCAD
Viktor 3276 Drawings · Joined November 2016 Drawings by Viktor 3276 Drawings Sunshades constructive details Drawing labels, details, and other text information extracted from the CAD file (Translated from Spanish): […]
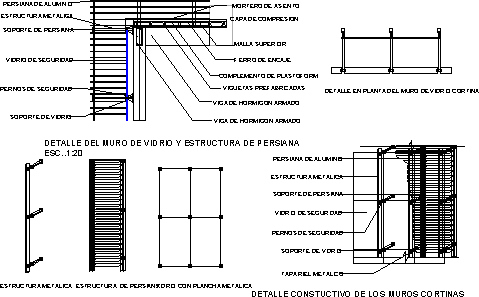
Blind Sunshade At Curtain Wall DWG Block for AutoCAD
Viktor 3276 Drawings · Joined November 2016 Drawings by Viktor 3276 Drawings Blind sunshade at curtain wall Drawing labels, details, and other text information extracted from the CAD file (Translated […]
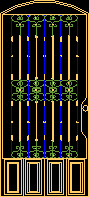
Artistic Forged DWG Block for AutoCAD
Viktor 3276 Drawings · Joined November 2016 Drawings by Viktor 3276 Drawings Artistic forged iron
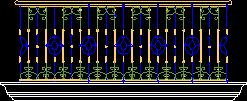
Ornamental Forged Steel Balcony Railing Elevation
Viktor 3276 Drawings · Joined November 2016 Drawings by Viktor 3276 Drawings 2D elevation of a decorative forged steel railing for balconies, terraces, or verandas. The block shows repeating vertical […]
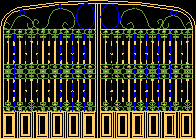
Artistic Forges – DWG Block for AutoCAD
Viktor 3276 Drawings · Joined November 2016 Drawings by Viktor 3276 Drawings Artistic iron forges

Door – 3D DWG Model for AutoCAD
Viktor 3276 Drawings · Joined November 2016 Drawings by Viktor 3276 Drawings Door and march for wall 25cm Drawing labels, details, and other text information extracted from the CAD file: […]
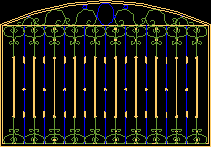
Artistic Forged DWG Block for AutoCAD
Viktor 3276 Drawings · Joined November 2016 Drawings by Viktor 3276 Drawings Forges artistic

Railing Balcony DWG Block for AutoCAD
Viktor 3276 Drawings · Joined November 2016 Drawings by Viktor 3276 Drawings Steel forged.
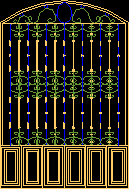
Artistic Forges DWG Block for AutoCAD
Viktor 3276 Drawings · Joined November 2016 Drawings by Viktor 3276 Drawings Forges – Frontal view
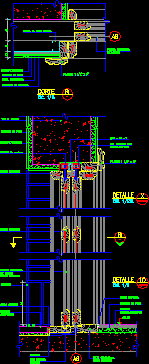
Wood Sliding Door – Window Detail DWG Detail for AutoCAD
Viktor 3276 Drawings · Joined November 2016 Drawings by Viktor 3276 Drawings Wood sliding Door – Window detail Drawing labels, details, and other text information extracted from the CAD file […]
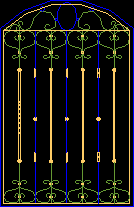
Artistic Iron Forged DWG Block for AutoCAD
Viktor 3276 Drawings · Joined November 2016 Drawings by Viktor 3276 Drawings Artistic forges

Window On Brick Wall Assembly DWG Block for AutoCAD
Viktor 3276 Drawings · Joined November 2016 Drawings by Viktor 3276 Drawings Window on Brick wall assembly Drawing labels, details, and other text information extracted from the CAD file (Translated […]

Glass And Steell External Openings DWG Block for AutoCAD
Viktor 3276 Drawings · Joined November 2016 Drawings by Viktor 3276 Drawings 5.71 x 2.85 m with 2 panels Door at center Drawing labels, details, and other text information extracted […]
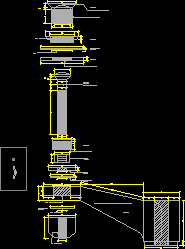
Crystal Stainless Steel Support DWG Block for AutoCAD
Viktor 3276 Drawings · Joined November 2016 Drawings by Viktor 3276 Drawings Crystal Stainless Steel Support Drawing labels, details, and other text information extracted from the CAD file (Translated from […]
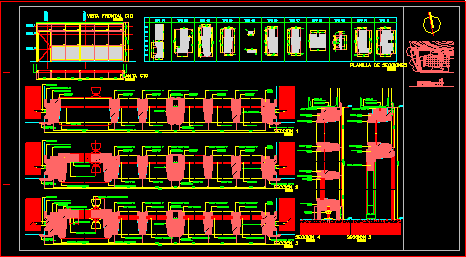
Wood And Glass Panel For Office DWG Detail for AutoCAD
Viktor 3276 Drawings · Joined November 2016 Drawings by Viktor 3276 Drawings Wood – Glass Screen details with Door Drawing labels, details, and other text information extracted from the CAD […]