
Yokesh K
Drawings by Yokesh K
85 Drawings
Conference Center DWG Including Floor Plans Sections and VIP Entrance Elevation
Yokesh K 85 Drawings · Joined June 2026 Drawings by Yokesh K 85 Drawings Industrial Pump Cabinet DWG with Motor and Carbon Steel Tray Assembly Details PREMIUM$5.81 Yokesh K 85 Drawings · Joined June 2026 Drawings by Yokesh K 85 Drawings This drawing is for a complete industrial pump cabinet assembly including the motor, base […]
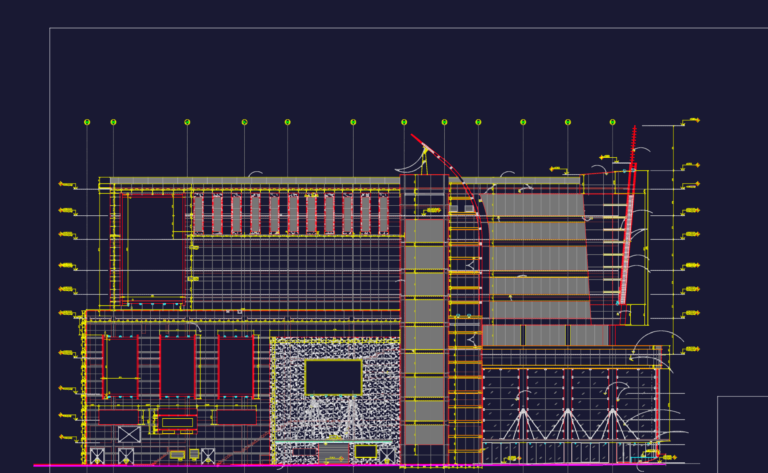
Shopping Leblon facade elevation
Yokesh K 85 Drawings · Joined June 2026 Drawings by Yokesh K 85 Drawings Shopping Leblon facade elevation showing glass panels, railings, and signage details.

120.17 sqm apartment floor plan with electrical layout
Yokesh K 85 Drawings · Joined June 2026 Drawings by Yokesh K 85 Drawings Typical unit layout for floors 202 to 1002, roughly 120m². has the full furniture arrangmeent and […]
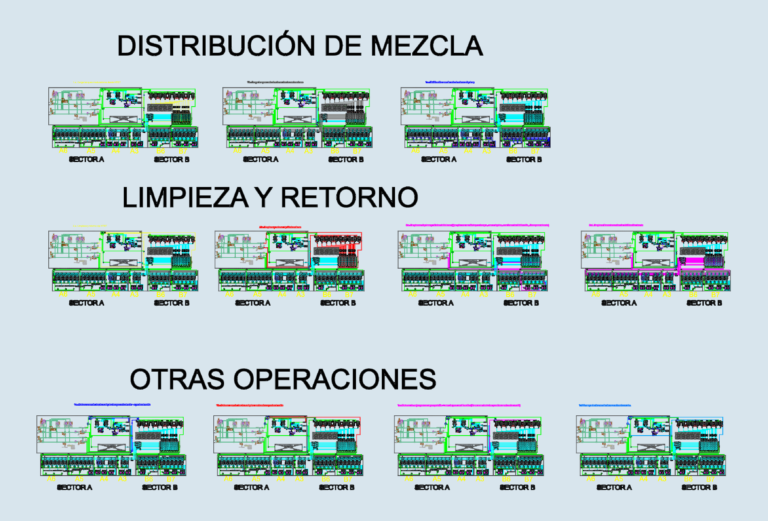
Industrial maturation and filling line P&ID flowsheet
Yokesh K 85 Drawings · Joined June 2026 Drawings by Yokesh K 85 Drawings P&ID for maturation and distribution sectors. Incl. CIP return lines, valve clusters (B-06A to A-06B), and […]
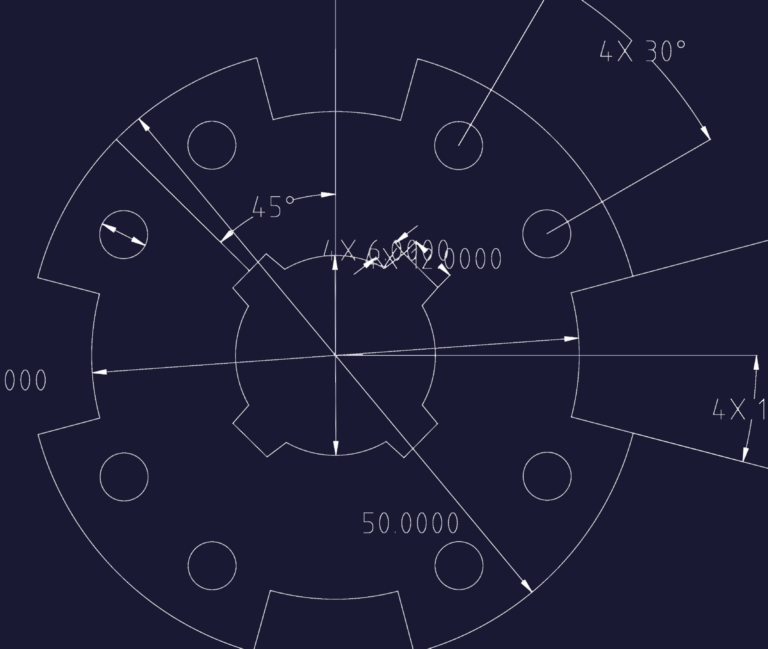
MECHANICAL SPACER PLATE WITH 8 HOLES
Yokesh K 85 Drawings · Joined June 2026 Drawings by Yokesh K 85 Drawings circular flange spacer with 8 holes and notched edge detail.