
Yokesh K
Drawings by Yokesh K
82 Drawings
Warehouse architectural floor plans
Yokesh K 82 Drawings · Joined June 2026 Drawings by Yokesh K 82 Drawings Warehouse architectural floor plans PREMIUM$4.84 Yokesh K 82 Drawings · Joined June 2026 Drawings by Yokesh K 82 Drawings Architectural plans for a cold and dry storage facility in Abu Dhabi. It covers 22 warehouse […] or $4.84 – Add to Cart Checkout […]

House lighting and power plan
Yokesh K 82 Drawings · Joined June 2026 Drawings by Yokesh K 82 Drawings Lighting and power layout for multi-level residence including pool, kitchen, and automation details.

Apartment Floor Plan 6th Floor Units 501-504
Yokesh K 82 Drawings · Joined June 2026 Drawings by Yokesh K 82 Drawings 6th floor executive layout for units 501-504 incl. as-built hydraulic points, gas piping, and structural pillar […]

Reinforced Concrete Roof Gutter Section with Marble Coping
Yokesh K 82 Drawings · Joined June 2026 Drawings by Yokesh K 82 Drawings Reinforced concrete gutter detail with marble coping. Section 3-3 shows rebar layout, incl. ø10 @150 and […]
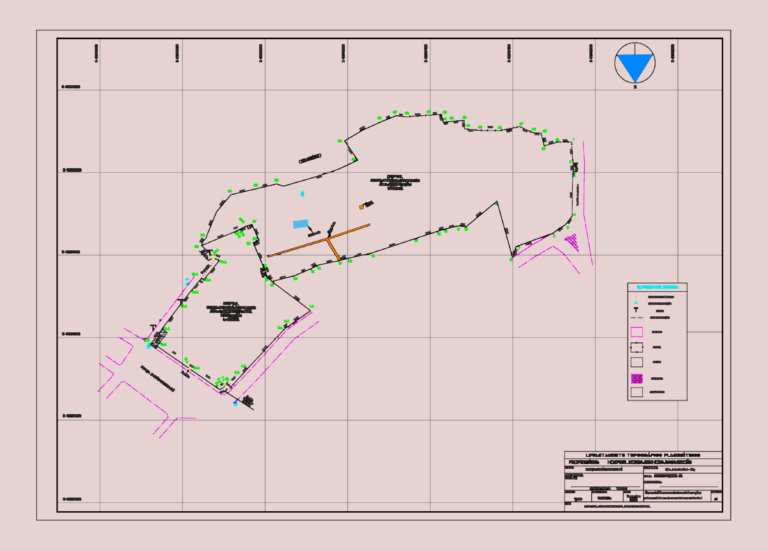
Hospital topographic site survey
Yokesh K 82 Drawings · Joined June 2026 Drawings by Yokesh K 82 Drawings survey of Hospital Nossa Senhora das Mercês. incl. perimeter points, street alignment & UTM coords… 1.7 […]

Jakarta green column planter elevation detail
Yokesh K 82 Drawings · Joined June 2026 Drawings by Yokesh K 82 Drawings Elevation for a green column planter setup. Shows the tilted iron pot holders, mounting rings, & […]

Single Floor Residential House Plan Front Elevation and Section
Yokesh K 82 Drawings · Joined June 2026 Drawings by Yokesh K 82 Drawings Ground floor residential layout covering 862.75 sq. ft. includes a bedroom, living area, kitchen, & a […]

Subdivision Site Plan DWG with Lot Areas
Yokesh K 82 Drawings · Joined June 2026 Drawings by Yokesh K 82 Drawings site layout for a residential housing block showing lot sizes in m2. incl. roads, drainage (selokan), […]

GWM Showroom and Workshop Coworking Layout
Yokesh K 82 Drawings · Joined June 2026 Drawings by Yokesh K 82 Drawings GWM showroom and workshop layout for a prokect in Curitiba, Brazil. It includes a 93m² coworking […]

Industrial building section and plan for Kempel Building C
Yokesh K 82 Drawings · Joined June 2026 Drawings by Yokesh K 82 Drawings Industrial shed layout featuring a 33-span main hall and a 2-span secondary structure. Longitudinal section and […]

GYM CONCEPT REV-07 DWG
Yokesh K 82 Drawings · Joined June 2026 Drawings by Yokesh K 82 Drawings facility layout for a commercial gym. shows spinning studio, boxing area, plus the juice bar and […]

Vale Perfuratriz Autônoma de Carajás functional diagram
Yokesh K 82 Drawings · Joined June 2026 Drawings by Yokesh K 82 Drawings functional & dimensional diagram for the Carajás autonomous drill prokect support systems incl. network ports etc, […]

Two Story Residential House DWG Including Floor Plans Sections And Front Elevation
Yokesh K 82 Drawings · Joined June 2026 Drawings by Yokesh K 82 Drawings This drawing is for a two-story single-family home featuring floor plans, two sections, and the main […]

FDS062 Control Panel Interface Detail CAD DWG
Yokesh K 82 Drawings · Joined June 2026 Drawings by Yokesh K 82 Drawings Control panel plate layout for electronics, incl. button spacing & icons. Dimensions are in mm for […]
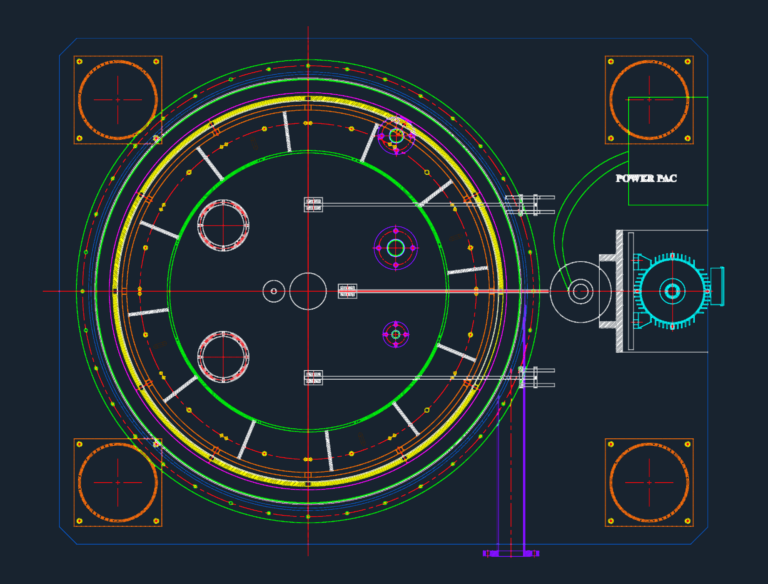
Industrial Centrifuge Machine GA
Yokesh K 82 Drawings · Joined June 2026 Drawings by Yokesh K 82 Drawings General arrangement for an industrial centrifuge. Shows front elevation, side view, and plan. Includes motor placement, […]
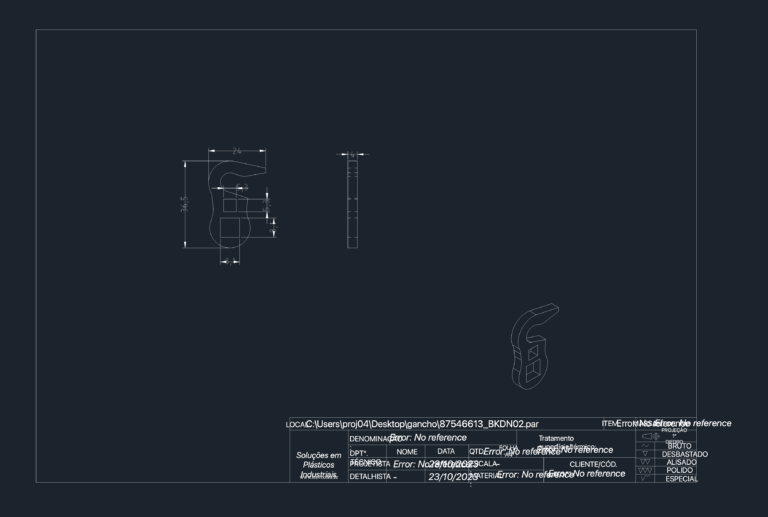
Industrial plastic hook detail with dimensions and surface finish
Yokesh K 82 Drawings · Joined June 2026 Drawings by Yokesh K 82 Drawings Small hook for industrial plastic apps. Includes isometric view, sections, & finishing specs for polishing etc.