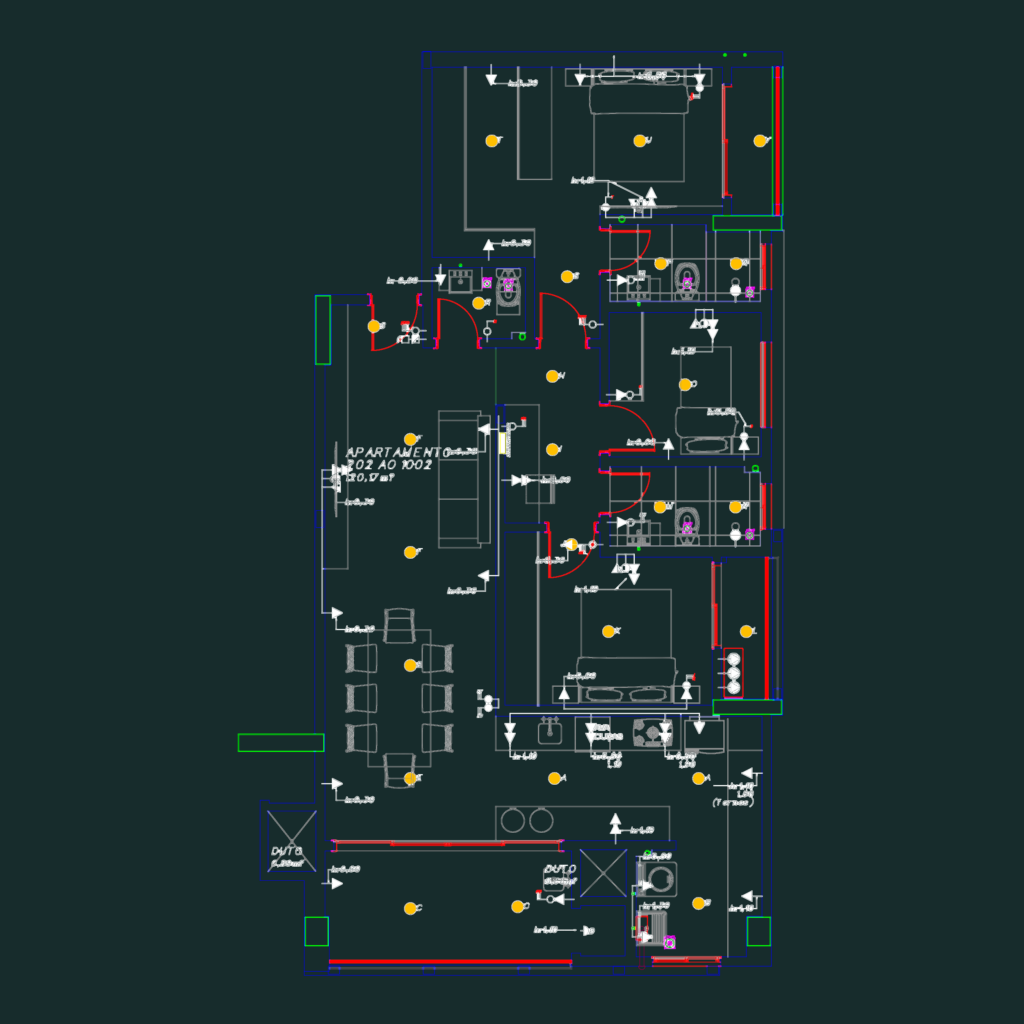
Typical unit layout for floors 202 to 1002, roughly 120m². has the full furniture arrangmeent and all electrical points, outlets, lighting, the works. We’ve included height specs for the tomadas (h:0.30, 1.10, etc) and plumbing points for the kitchen and laundry. Apartamento 120,17m² com planta elétrica.
120.17 sqm apartment floor plan with electrical layout