
Yokesh K
Drawings by Yokesh K
62 Drawings
East Hidd Reclamation Project Cadastral Survey Plan DWG With Proposed Parcel Layouts
Yokesh K 62 Drawings · Joined June 2026 Drawings by Yokesh K 62 Drawings Commercial plumbing gas plan dwg FREE Yokesh K 62 Drawings · Joined June 2026 Drawings by Yokesh K 62 Drawings Plumbing and gas services layout for a retail ground floor. Incl. natural gas lines, heating piping […] Free – Add to Cart Checkout […]

Multi-story residential building B block architectural plans and details
Yokesh K 62 Drawings · Joined June 2026 Drawings by Yokesh K 62 Drawings Architectural set for a multi-story residential building (B Blok) featuring site plans at 1:200, floor plans […]

2023 Ford Explorer Interior Trim
Yokesh K 62 Drawings · Joined June 2026 Drawings by Yokesh K 62 Drawings Interior trim templates for 2023 Ford Explorer. Includes flat pattterns for center console, dash, and door […]

Greenstone residential master plan with clubhouse layout
Yokesh K 62 Drawings · Joined June 2026 Drawings by Yokesh K 62 Drawings Master plan for the Greenstone residential development.. Layout incl. site roads, plot divisions, and a clubhouse […]

Industrial Textile Factory Site Plan DWG With Detailed Manufacturing Layouts
Yokesh K 62 Drawings · Joined June 2026 Drawings by Yokesh K 62 Drawings This drawing is for an expansive textile manufacturing complex, the Fiação Alpina site in Votorantim. We’ve […]
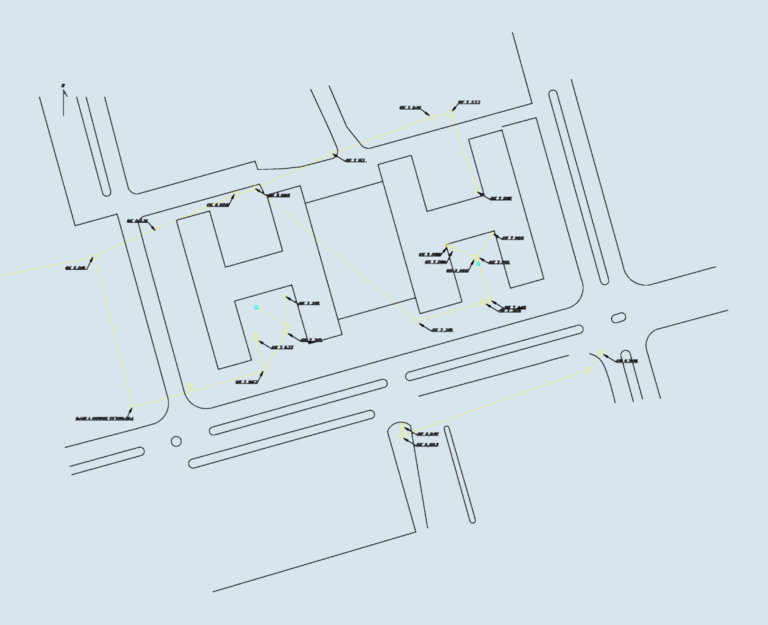
Sewage and drainage site layout with elevations
Yokesh K 62 Drawings · Joined June 2026 Drawings by Yokesh K 62 Drawings Sewage network for small site incl. manholes, curb lines, & level heights. we’ve got the septic […]

120-inch Center Bore Mechanical Gasket Profile
Yokesh K 62 Drawings · Joined June 2026 Drawings by Yokesh K 62 Drawings Mechanical part profile, looks like a mounting gasket or simple plate. You’ve got the 120-inch center […]
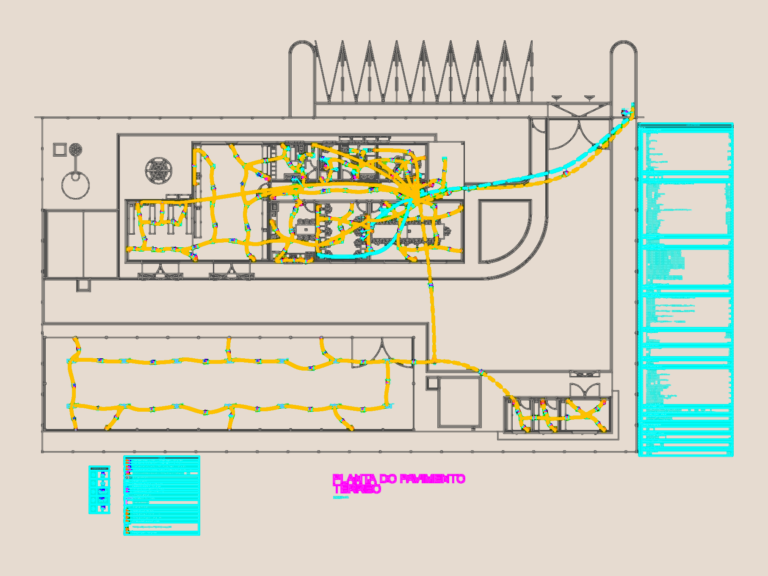
Ground Floor Electrical DWG with Load Table & Materials
Yokesh K 62 Drawings · Joined June 2026 Drawings by Yokesh K 62 Drawings Electrical layout for a ground floor installation with wiring runs, load schedules, and complete material lists. […]

Istanbul Florya Park A Block Architectural Set
Yokesh K 62 Drawings · Joined June 2026 Drawings by Yokesh K 62 Drawings Architectural plans for Florya Park A Block, including basement, ground, & typical floor layouts. We’ve got […]

Conference Center DWG Including Floor Plans Sections and VIP Entrance Elevation
Yokesh K 62 Drawings · Joined June 2026 Drawings by Yokesh K 62 Drawings This drawing is for a multi-level conference center featuring a plenary hall and exhibition spaces. It […]

Shopping Leblon facade elevation
Yokesh K 62 Drawings · Joined June 2026 Drawings by Yokesh K 62 Drawings Shopping Leblon facade elevation showing glass panels, railings, and signage details.

120.17 sqm apartment floor plan with electrical layout
Yokesh K 62 Drawings · Joined June 2026 Drawings by Yokesh K 62 Drawings Typical unit layout for floors 202 to 1002, roughly 120m². has the full furniture arrangmeent and […]
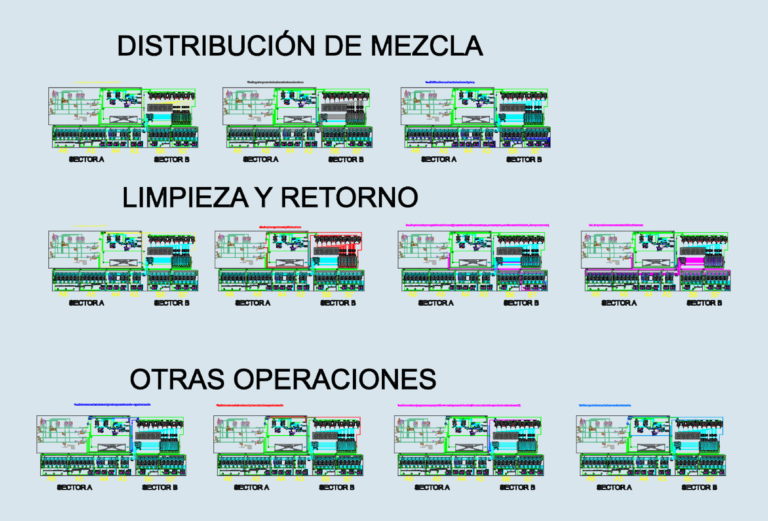
Industrial maturation and filling line P&ID flowsheet
Yokesh K 62 Drawings · Joined June 2026 Drawings by Yokesh K 62 Drawings P&ID for maturation and distribution sectors. Incl. CIP return lines, valve clusters (B-06A to A-06B), and […]

MECHANICAL SPACER PLATE WITH 8 HOLES
Yokesh K 62 Drawings · Joined June 2026 Drawings by Yokesh K 62 Drawings circular flange spacer with 8 holes and notched edge detail.