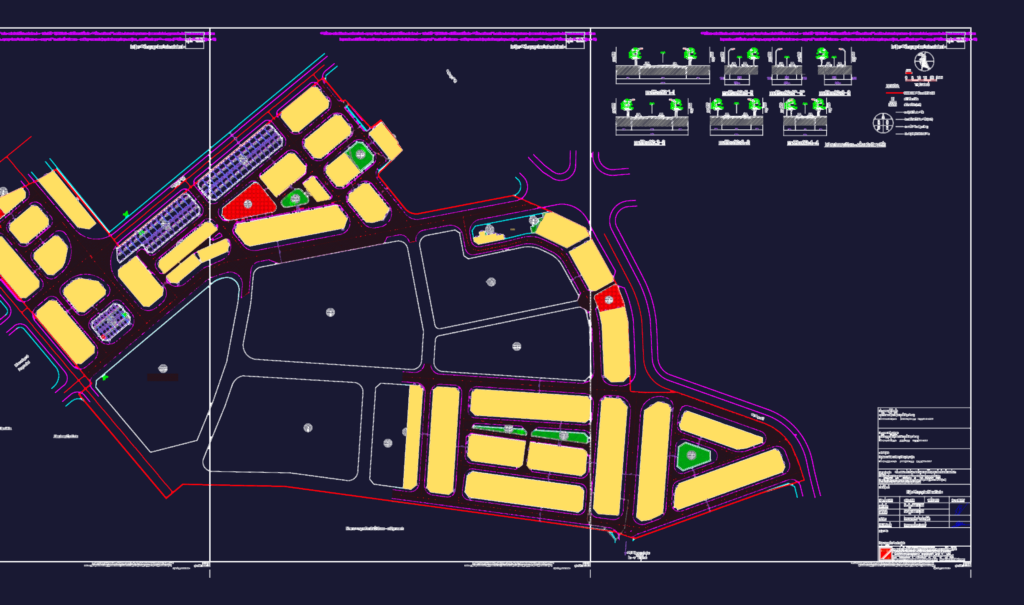
Subdivision planning map for the Ha Tri area in Ha Dong, Hanoi. We’ve included the 1/500 scale general layout, road cross-sections (1-1 thru 6-6), & land use tables. It shows residential lots NO-01 to NO-36 plus smaller subdivided plots, drainage paths, etc. Bản đồ quy hoạch chia lô tỷ lệ 1/500 tại Hà Cầu, Hà Đông.
1/500 Scale Urban Subdivision Plan for Ha Cau Ward Hanoi