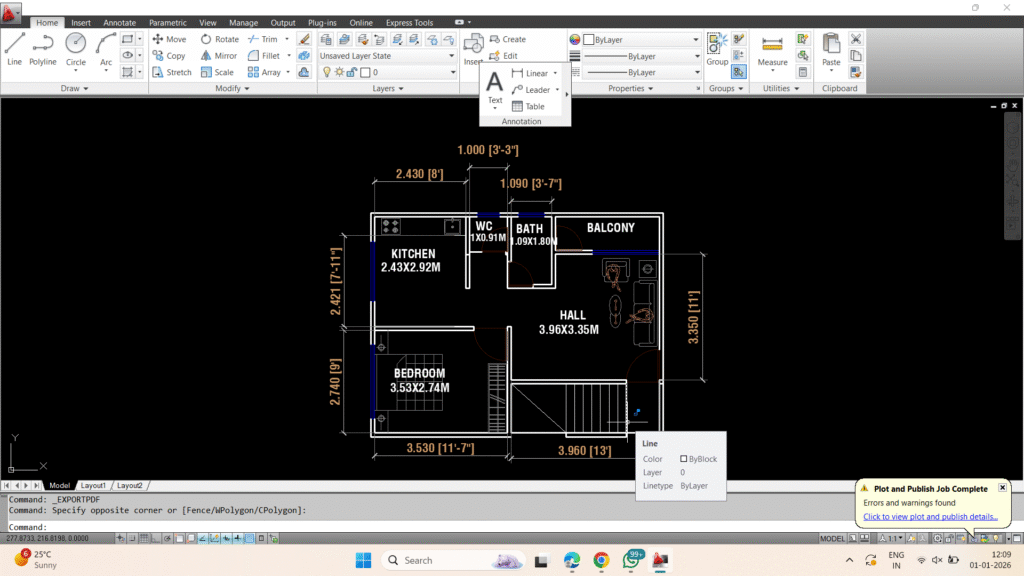
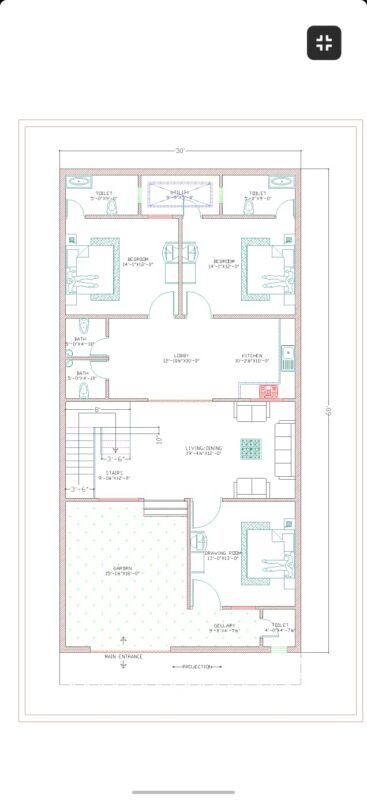
1 Bhk Plan

this is the 1 Bhk Floor Plan drawing the total area 40 sqm. in Sqft 430 Sqft

PREMIUM

File Details

File Type
DWG
Type
Plan
Language
English
Materials
Other
Units
Metric
Area
10 – 49 m² (107.6 – 527.4 ft²)
Uploaded by
Suraj
Category
Drawing with Autocad
Published
Apr 3, 2026
Price $9.00
or

or get unlimited access from $7/mo

Browse All Downloads