Floor plan for a commercial office layout with interior partitions, door schedules, and detailed restroom plumbing fixtures. includes ADA compliance notes and some electrical/data points.
1100 Professional Commercial Office Floor Plan
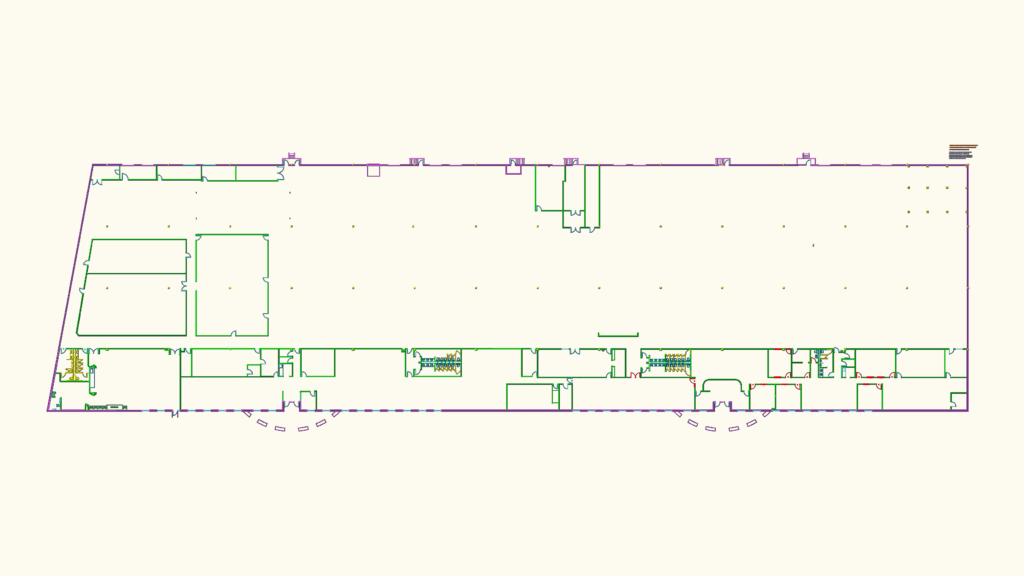
Floor plan for a commercial office layout with interior partitions, door schedules, and detailed restroom plumbing fixtures. includes ADA compliance notes and some electrical/data points.