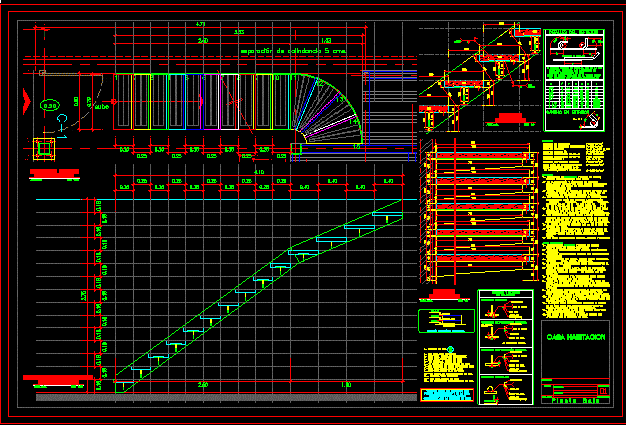
1:100 Scale Auditorium Plan with Mezzanine and Seating
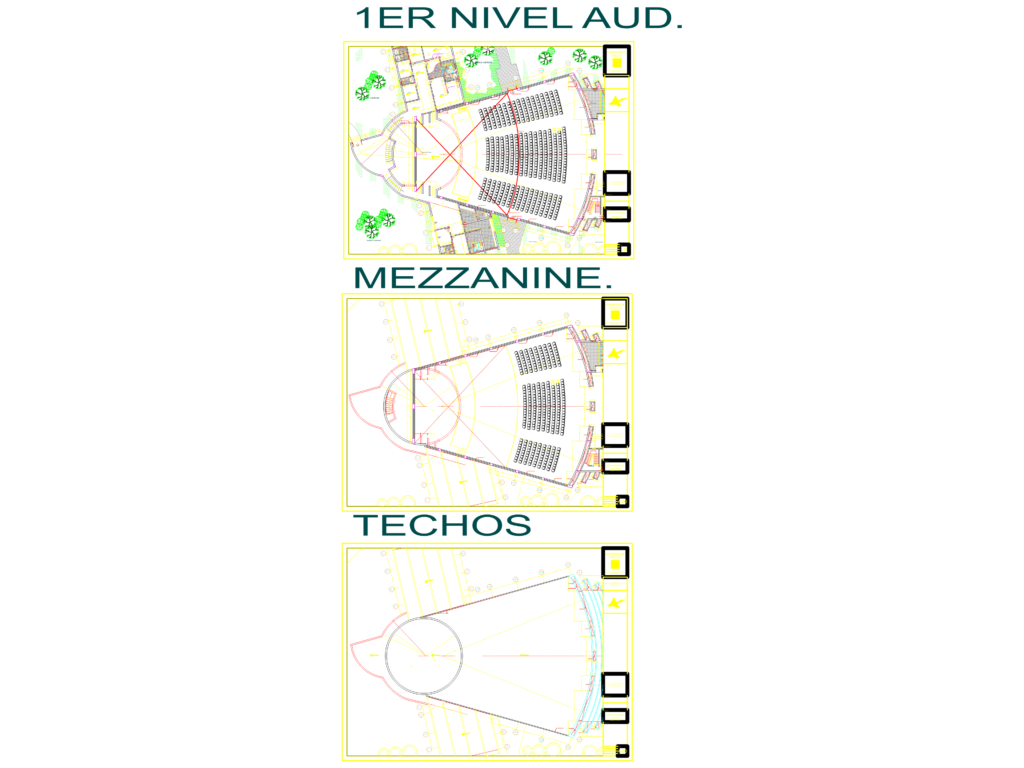
Auditorium layout featuring 1st level and mezzanine seating arrangements, rehearsal rooms, and roofing pllans.. Includes double-wall masonry specs and NPT elevations; dims in mm. planos de arquitectura para auditorio incluyendo mezzanine y techos.

FREE

File Details

File Type
DWG
Type
Plan
Language
Spanish
Materials
Masonry, Concrete
Units
Metric
Area
Over 5000 m² (53819.5 ft²)
Features
Garden / Park
Uploaded by
Eng_Plans
Downloads
1 downloads
Category
Commercial, Entertainment, Leisure & Sports
Published
Jul 14, 2026

Download faster, ad-free, with more daily files from $7/mo

Browse All Downloads