12 x 13 meter house plan is a substantial and versatile size, offering 156 square meters (approx. 1679 sq. ft.) of floor area per level. This size is ideal for creating a comfortable, spacious home for a family.
12 X 13 meter beautiful house drawing
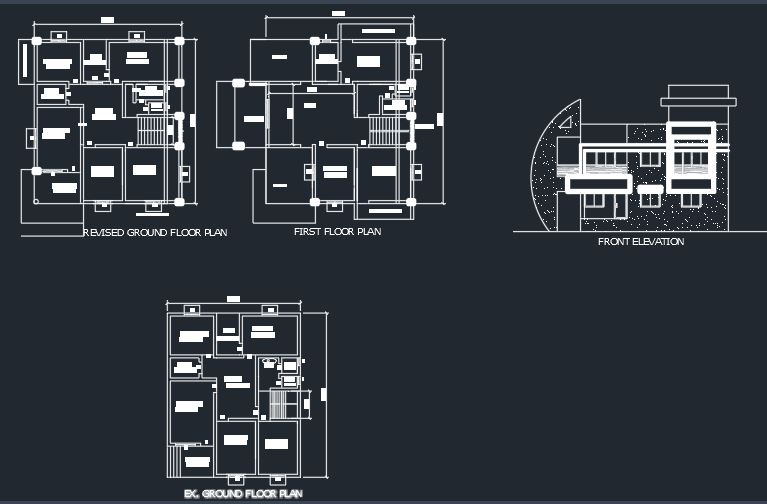
12 x 13 meter house plan is a substantial and versatile size, offering 156 square meters (approx. 1679 sq. ft.) of floor area per level. This size is ideal for creating a comfortable, spacious home for a family.










