20kV High-Voltage Substation Ground Floor Plan
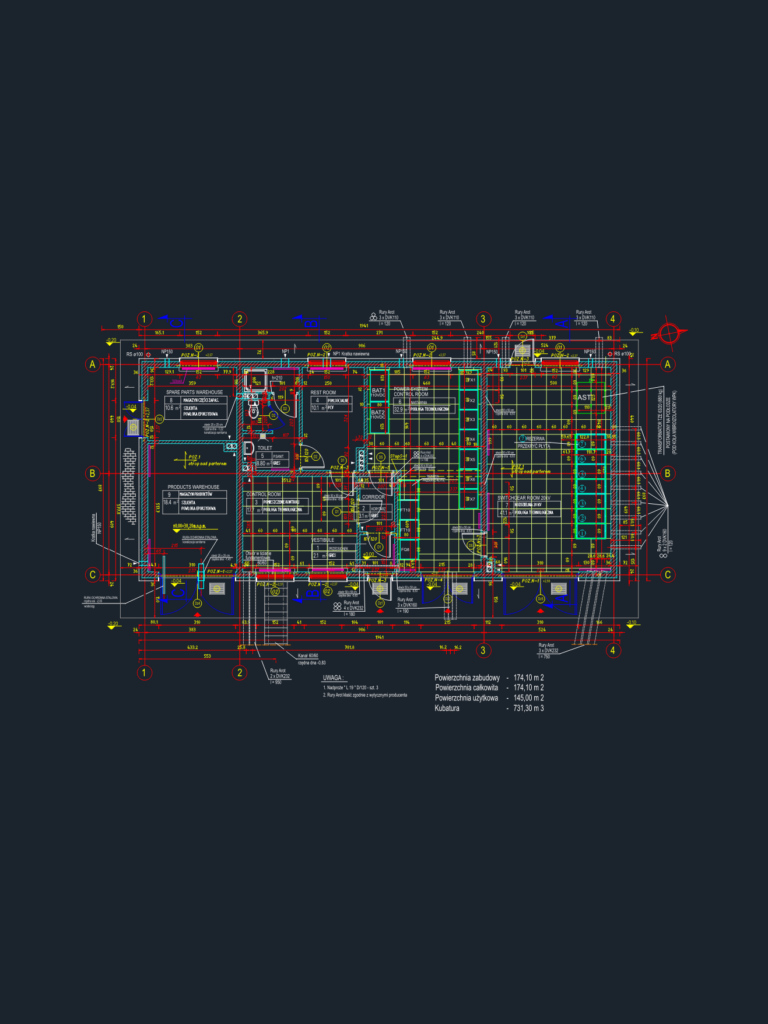
ground floor layout for a 20kV substation building incluidng switchgear room, control room, and battery rooms. covers conduit routing for Arot DVK pipes, floor finishes (epoxy/PVC), and L-19 lintels. rzut parteru budynku stacji.

FREE

File Details

File Type
DWG
Type
Plan
Language
Other
Materials
Concrete, Steel, Masonry
Units
Metric
Area
150 – 249 m² (1614.6 – 2680.2 ft²)
Uploaded by
Eng_Plans
Category
Commercial, Industrial
Published
Aug 4, 2026

Download faster, ad-free, with more daily files from $7/mo

Browse All Downloads








