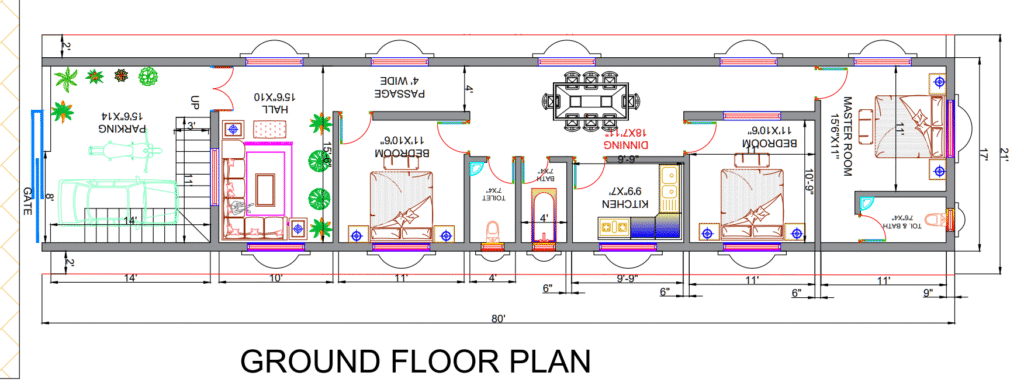
This drawing for house, plot size of 21’x80′ (1680sqft) and Buildup Area is 17’x80′ (1360sqft. In this dwg available Column Size 1’x9″ and Floor Plan Measurement Details in plan. AutoCad 2017 Version
21’x80′ house plan design
This drawing for house, plot size of 21’x80′ (1680sqft) and Buildup Area is 17’x80′ (1360sqft. In this dwg available Column Size 1’x9″ and Floor Plan Measurement Details in plan. AutoCad 2017 Version









