250W HPS Site Lighting Plan and Pole Base Detail
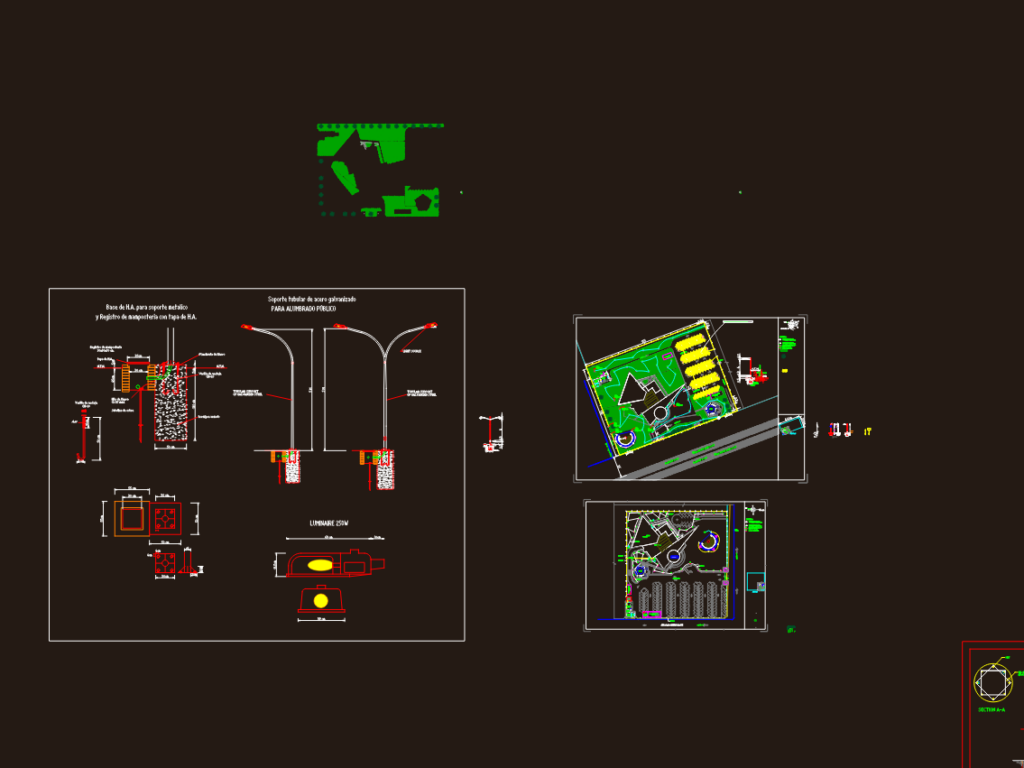
Site lighting layout for a culture center & parking area featuring 250W HPS lamps on 5m poles, 70W bollards, and garden lighting. Includes electrical room plans and footing details for 24″ dia. concrete pole bases with XLPE/PVC cabling.

FREE

File Details

File Type
DWG
Type
Plan
Language
English
Materials
Concrete, Steel
Units
Metric
Area
Over 5000 m² (53819.5 ft²)
Features
Parking
Uploaded by
Eng_Plans
Downloads
4 downloads
Category
Engineering & Technical, Mechanical, Electrical & Plumbing (MEP)
Published
Jul 29, 2026

Download faster, ad-free, with more daily files from $7/mo

Browse All Downloads



