Designs CAD
Categories
Upload
Pricing
Blog
FAQs
0
Login
Sign Up
Home
/
Residential
/
Apartment
/
3bhk cluster
3bhk cluster
×
−
100%
+
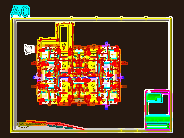
Group housing 3bhk cluster plan with furniture
PREMIUM
File Details
File Type
PDF
Type
Plan
Language
English
Materials
Other
Units
Metric
Area
50 – 149 m² (538.2 – 1603.8 ft²)
Features
Elevator
Uploaded by
Jiviteshpittala
Category
Apartment
Published
Oct 16, 2023
Price
$15.00
or
$15.00 – Add to Cart
Checkout
Added to cart
or
get unlimited access from $7/mo
Tags
3 bhk cluster plan
Narrow studio apartment floor plan layout options
FREE
Twin Houses DWG Full Project for AutoCAD
FREE
Multi-Story Apartment Building Floor Plans with Basement Parking
PREMIUM
$3.87
Small Apartment Building Plans
PREMIUM
$2.58
Construtora Piacentini Ed. Novo Mundo Area Layouts
FREE
SKF Explorer bearing packaging box layout and technical specifications
PREMIUM
$4.84
Typical Floor Plan for Edificio Ferolla II Floors 4 to 9
PREMIUM
$2.58
San Diego Studio Apartment CAD Plan
FREE
Arima Residential 3-Bedroom Floor Plan DWG
FREE
General Site Plan for MRV Feira Palace Apartment Complex
PREMIUM
$3.87
Two Bedroom Residential Apartment Floor Plan with Furniture Layout and Openings Schedule
PREMIUM
$2.58
Browse All Downloads