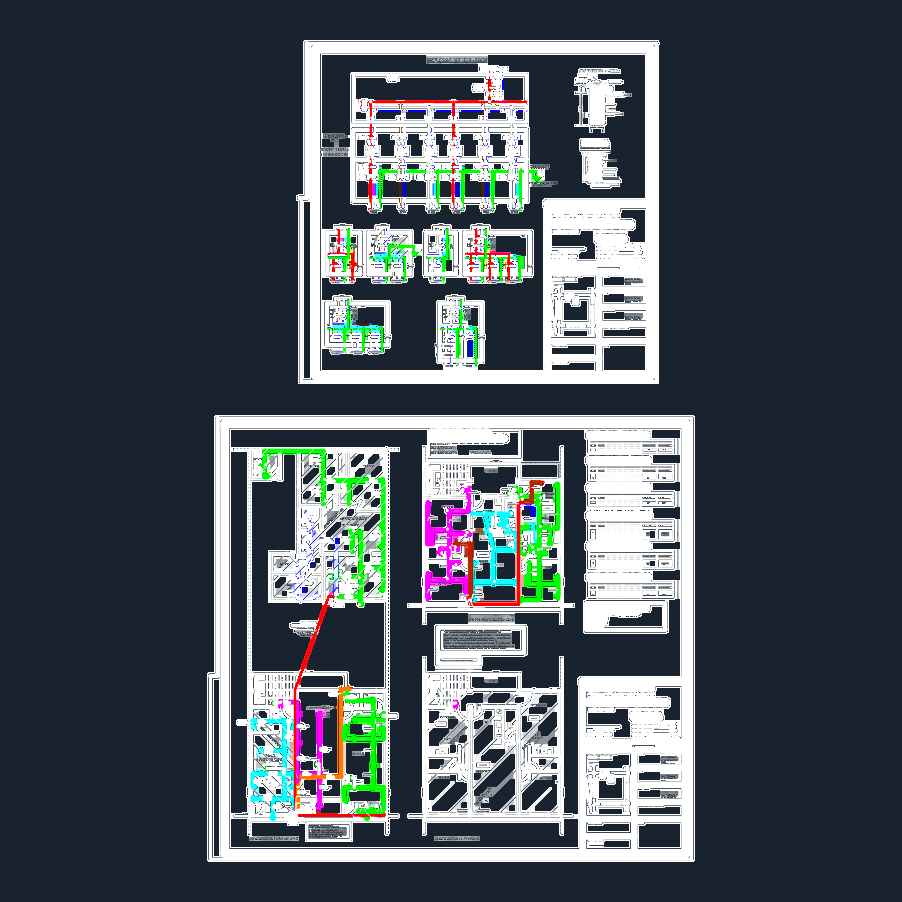
This drawing is for a three-level residential building including floor plans, sections, elevations and electrical board layouts. Everything from the ground floor retail units to the upper apartments is included with stair details and svhedules could be useful in multi-family housing design.
Multi Level Apartment Building CAD Plan Set with Sections and Electrical Diagrams