Designs CAD
Categories
Upload
Pricing
Blog
FAQs
0
Login
Sign Up
Home
/
Residential
/
House
/
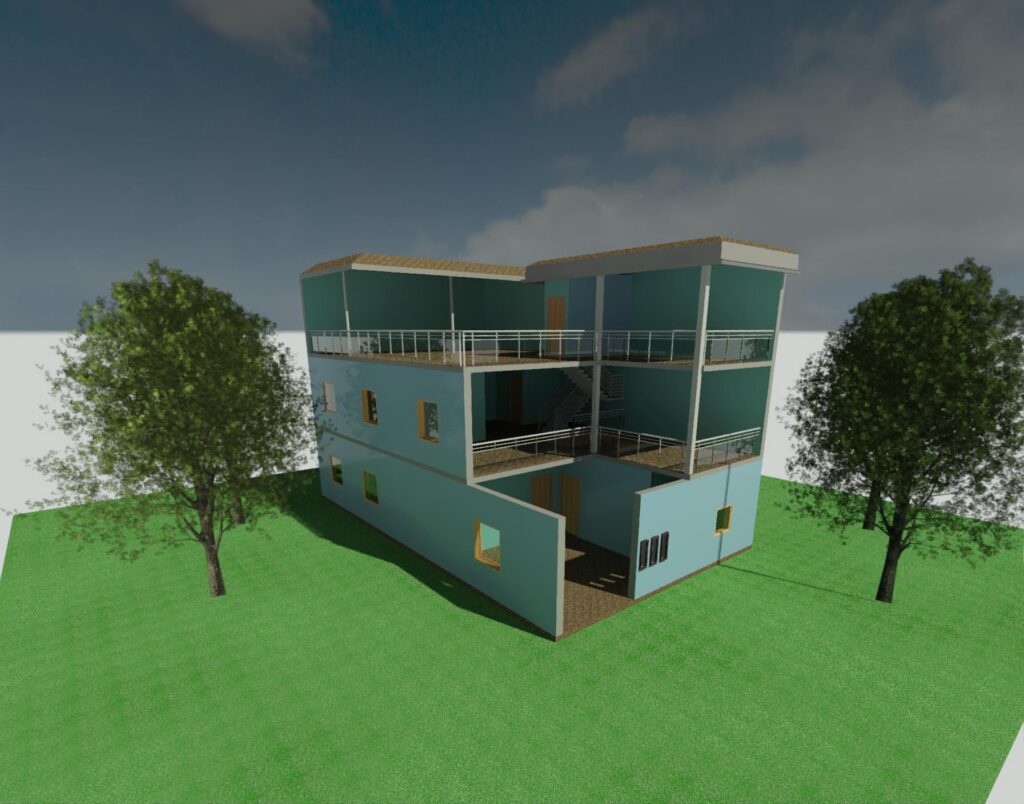
3D View of House
3D View of House
×
−
100%
+
3D drawing of a House In Revit software
PREMIUM
File Details
File Type
PDF
Type
Graphics (Pattern/Texture/Material)
Language
English
Materials
Glass, Wood, Other
Features
Garden / Park
Uploaded by
Eklavya Singh
Category
House
Published
Oct 16, 2023
Price
$10.00
or
$10.00 – Add to Cart
Checkout
Added to cart
or
get unlimited access from $7/mo
Tags
residential building
Eltaş Elektrik Industrial Facility Electrical and Fire Alarm Plan
PREMIUM
$3.87
TWO-STORY RESIDENCE PROJECT PIRASSUNUNGA DWG
PREMIUM
$3.87
RXYSQ4PA Heat Pump Outdoor Unit Top Plan Front Side And Rear Views Elevations 2D DWG Block For AutoCAD
PREMIUM
$3.87
Residential House Floor Plan DWG Layout
PREMIUM
$2.58
Architecture Floor Plans for Residential Project on Feliciano Rodriguez
PREMIUM
$3.87
Gever business center project
PREMIUM
$4.84
Ground Floor Plan For Residential Renovation And New Construction Units
PREMIUM
$2.58
House thermal study dwg
PREMIUM
$3.87
Two-Story Residential House Full Construction Plans and MEP Set
PREMIUM
$3.87
North elevation architectural drawing for a residential house
FREE
BALLY CINEVISION and WMS Casino Floor Plan
PREMIUM
$4.84
Browse All Downloads