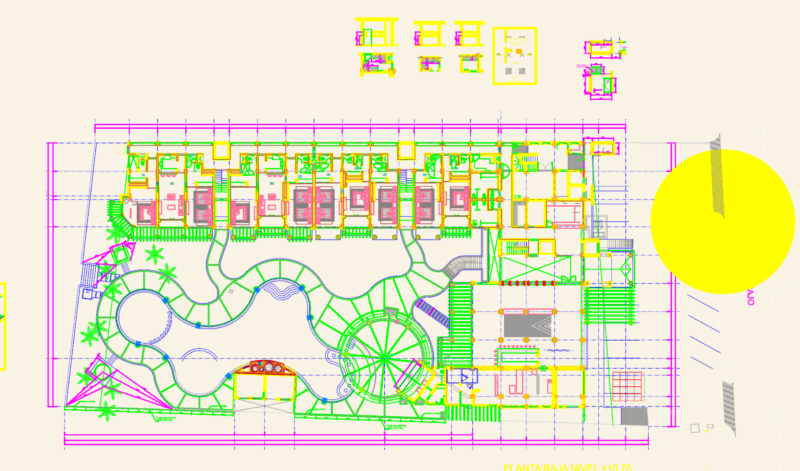
Floor plan for a residential unit in DWG format, featuring load-bearing masonry and internal partition walls. Includes kitchen/sanitary layouts, typ. structural hatching, and GA of living spaces.
Residential House Floor Plan DWG Layout

Floor plan for a residential unit in DWG format, featuring load-bearing masonry and internal partition walls. Includes kitchen/sanitary layouts, typ. structural hatching, and GA of living spaces.