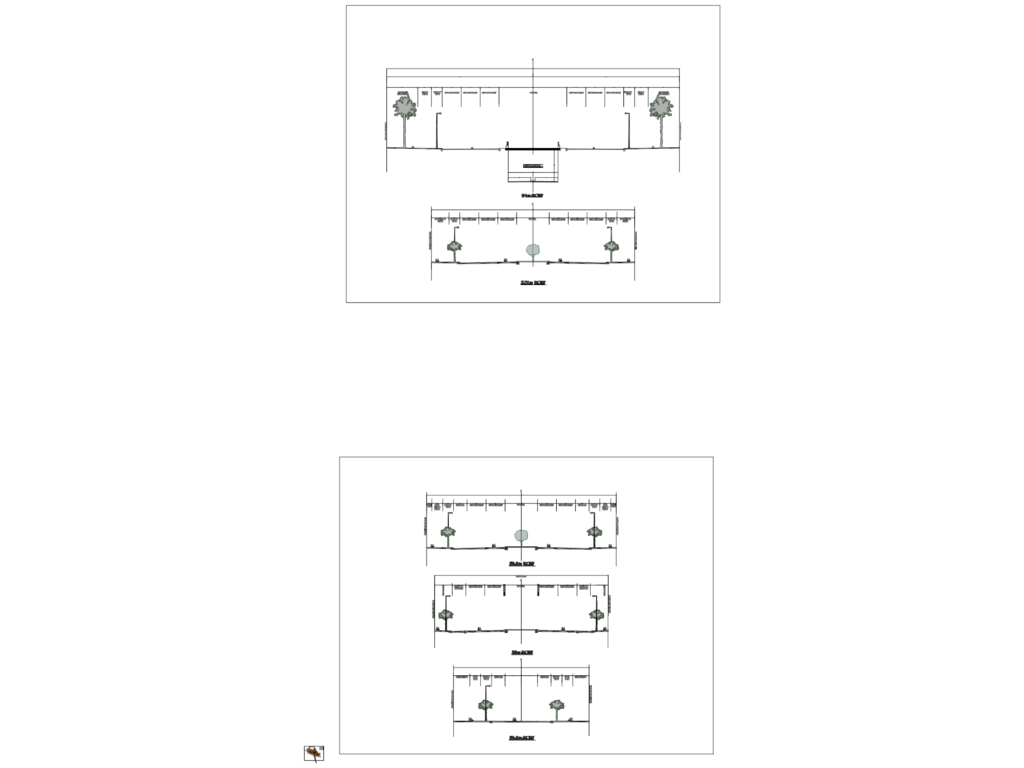
Land subdivision master plan for an urban development, includes detailed parcels & infrastructure layout. We’ve included road cross-sections for varying R.O.W. widths: 54m, 37.5m, 35m, 32m, & 25m. – 54m R.O.W: features ramp/tunnel detail, medians, and wide walkways. – 37.5m – 25m R.O.W: includes parallel parking, bike lanes, and street trees. Parcel details: school sites, “Lake District Park”, and various canals (Canal 1-4). Dimensions are metric; coordinates provided for site boundaries. Text is a mix of English and Arabic for local context. Incl. road names, plot numbers, and building lines.
54m R.O.W. Urban Land Subdivision & Road Sections