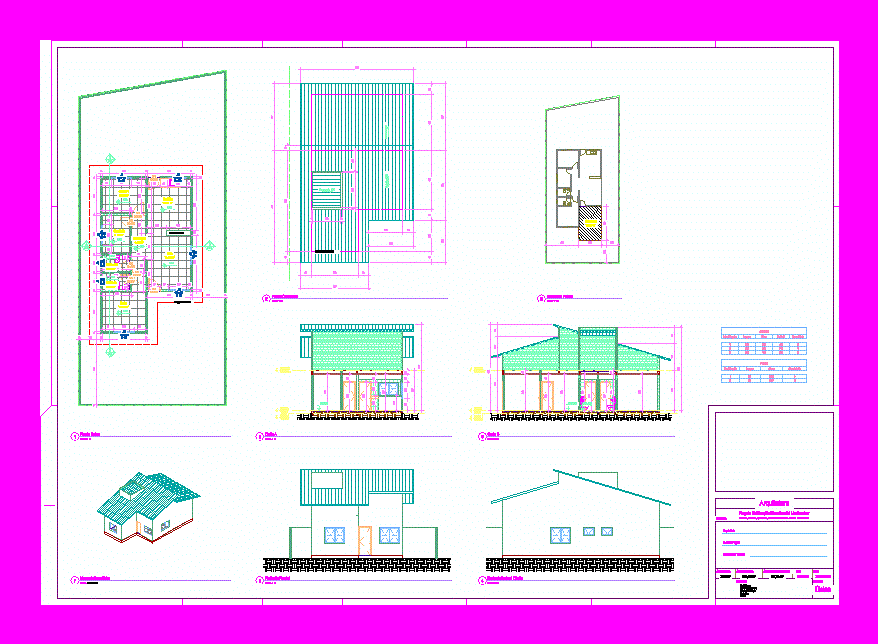
House with 70m2 for social habitation
Drawing labels, details, and other text information extracted from the CAD file (Translated from Portuguese):
plank :, content :, date :, scale :, indicated, land area :, pervious area :, total construction area :, owner, project author, technical manager, address: room suite suite circulation wc social wc suite beacon projection garage masonry projection architecture design residential building single family cut a cut b scale ismotic model lower floor front facade front right facade, floor plan, facade, facade, façades, future expansion, plant cover, doors, identification, width, height, quantity, windows, sill










