Designs CAD
Categories
Upload
Pricing
Blog
FAQs
0
Login
Sign Up
Home
/
Commercial
/
Industrial
/
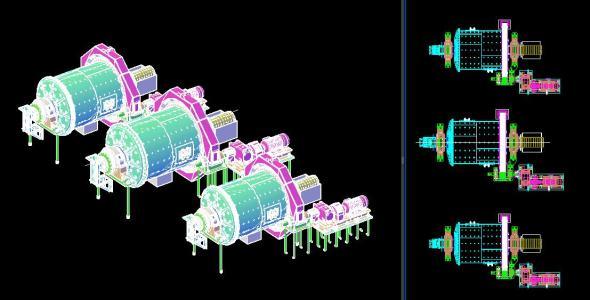
8×10 Mill For Grinding Area 3D DWG Model for AutoCAD
8×10 Mill For Grinding Area 3D DWG Model for AutoCAD
×
−
100%
+
Molino 8X10 in mining beneficiation plant 3d
PREMIUM
File Details
File Type
DWG
Type
Model
Language
Other
Units
Metric
Uploaded by
DWG_Blocks
Downloads
1 downloads
Category
Industrial
Published
Apr 13, 2018
Price
$3.87
or
$3.87 – Add to Cart
Checkout
Added to cart
or
get unlimited access from $7/mo
Tags
area
autocad
bergbau
bohr
drilling
DWG
grinding
l'exploitation minière
le forage
mill
mineração
mining
model
perfuração
plant
Tiles design
FREE
Standalone Vanity – Shop Drawing Submission Detailed Shop Drawing of Standalone Vanity Unit
PREMIUM
$10.00
Industrial Factory Site Plan and Elevation DWG Set
PREMIUM
$3.87
Caetité Brazil uranium leaching and clarification process flow diagram
PREMIUM
$8.06
SKF Explorer bearing packaging box layout and technical specifications
PREMIUM
$4.84
Toilets DWG Block for AutoCAD
FREE
Data Center and Utility Building Complex Architectural Plans
PREMIUM
$4.84
Magnetic Stoves
PREMIUM
$1.00
Gallery Grating Marking Plan
PREMIUM
$5.81
Industrial Warehouse DWG Plan and Structural Set
PREMIUM
$4.03
Guerbet production building ground floor architectural layout
PREMIUM
$4.84
Browse All Downloads