Designs CAD
Categories
Upload
Pricing
Blog
FAQs
0
Login
Sign Up
Home
/
Commercial
/
Office
/
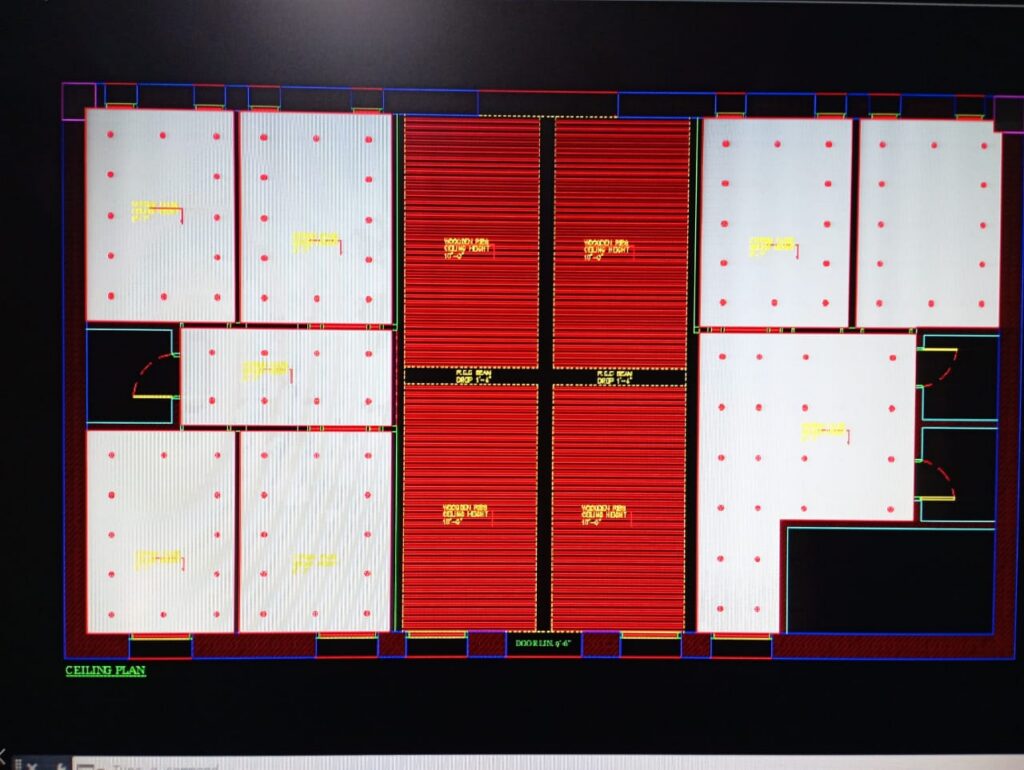
Admin Office Working Plan DWG CAD
Admin Office Working Plan DWG CAD
×
−
100%
+
Complete Admin Office Working Plan
PREMIUM
File Details
File Type
DWG
Type
Full Project
Language
English
Materials
Aluminum, Concrete, Glass, Masonry, Steel, Wood
Units
Metric
Area
150 – 249 m² (1614.6 – 2680.2 ft²)
Features
A/C, Parking
Uploaded by
Ghulam
Category
Office
Published
Feb 22, 2022
Price
$50.00
or
$50.00 – Add to Cart
Checkout
Added to cart
or
get unlimited access from $7/mo
Tags
Admin office
Stio Life Science office interior design package
PREMIUM
$3.87
A3 Architectural Sheet DWG with Clinic Title Block
FREE
Office Furniture Plan DWG
FREE
Industrial Warehouse DWG Plan and Structural Set
PREMIUM
$4.03
Detailed Office Layout and Woodwork Joinery Plans from Brazil
PREMIUM
$3.87
Commercial office level two floor plan with terrace
PREMIUM
$3.23
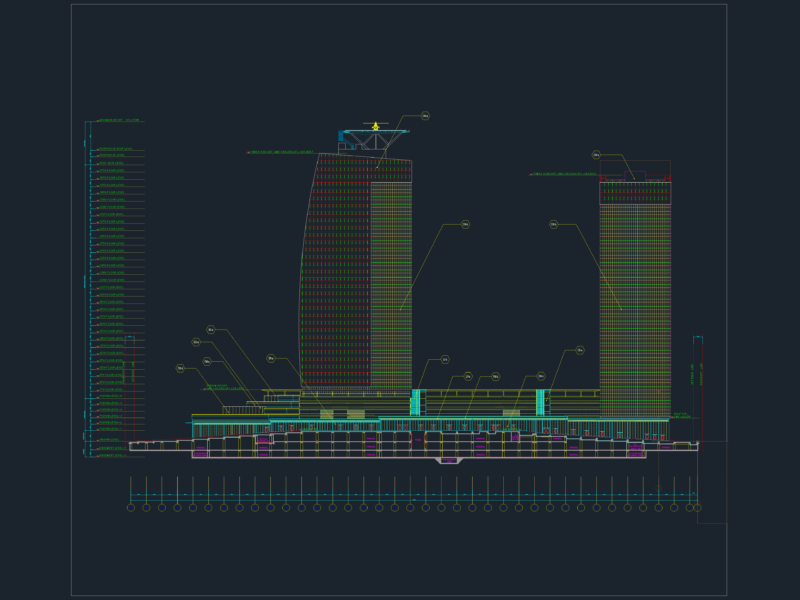
HIGH-RISE TOWER ELEVATION DWG
FREE
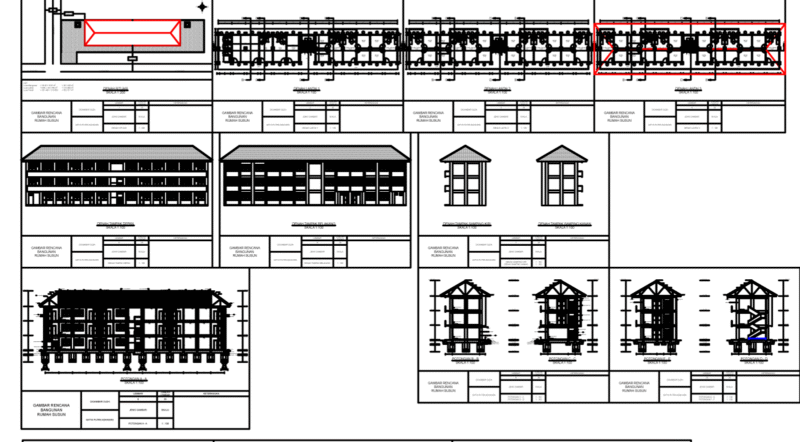
Simple Flats ( Apartments ) for Narrow Land Rumah Susun Sederhana
PREMIUM
$3.00
Industrial Factory Site Plan and Elevation DWG Set
PREMIUM
$3.87
3D Typical Bank Table Block DWG for AutoCAD
PREMIUM
$3.00
Forum 013 commercial office floor plan
PREMIUM
$3.87
Browse All Downloads