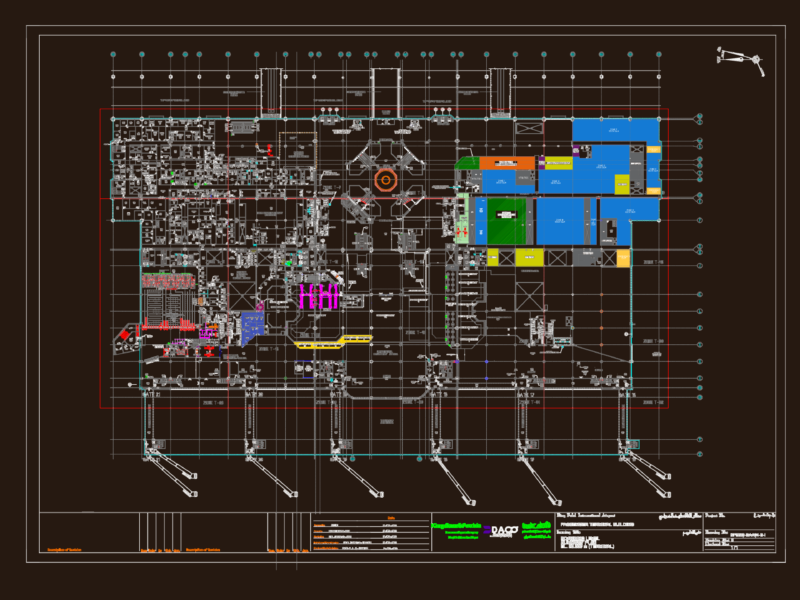
Terminal layout for Agadir Al Massira (AGA) including arrivals hall (950m²), public hall (4348m²) & redevelopment/demolition zones.
Agadir Airport Terminal Redevelopment
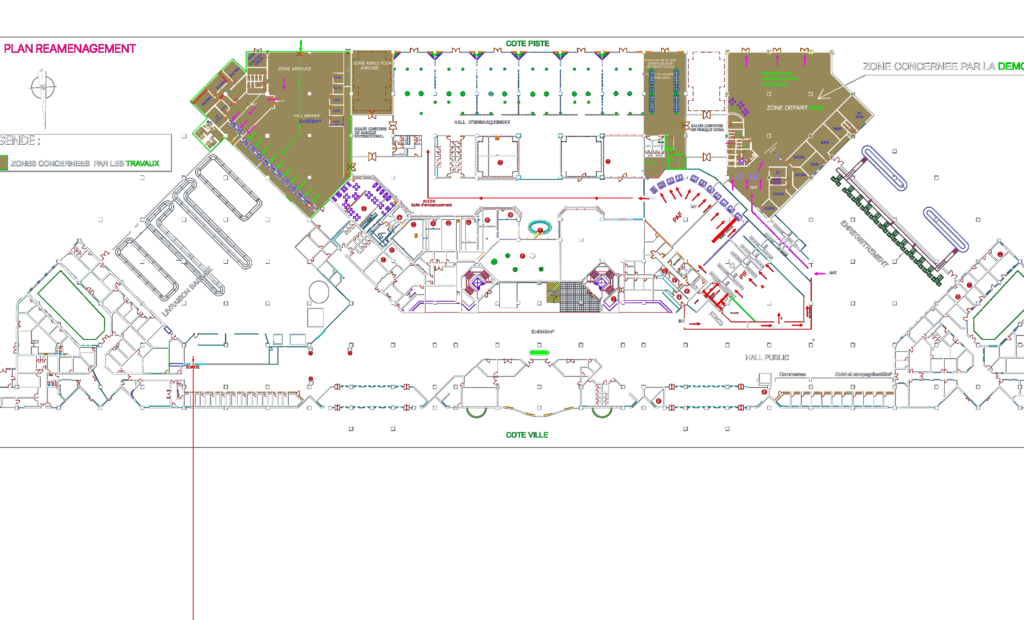
Terminal layout for Agadir Al Massira (AGA) including arrivals hall (950m²), public hall (4348m²) & redevelopment/demolition zones.