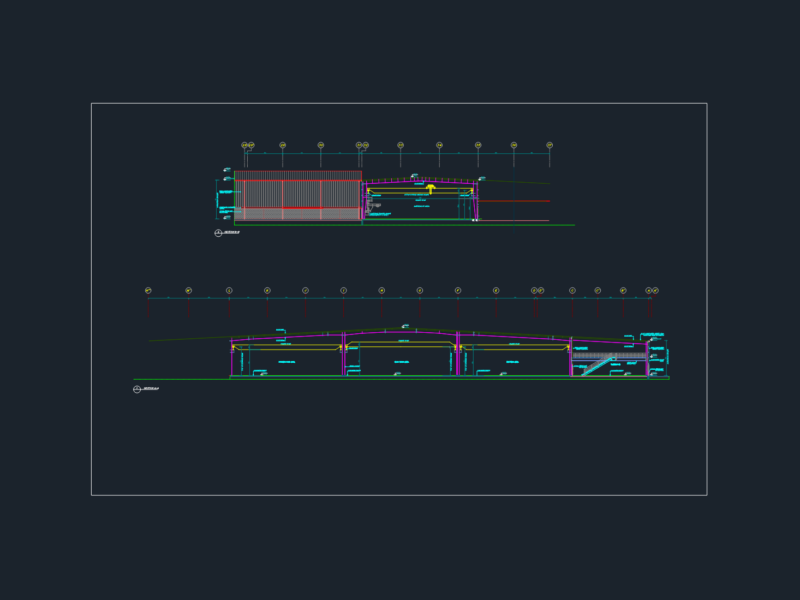
This drawing is for the boarding level summary plan at King Fahd International Airport terminal. Includes gate layouts 16-21, structural steel elements and baggage handling zones at EL 26.000m. could be useful in airport facility management or design studies.
King Fahd International Airport Passenger Terminal Boarding Level Summary Plan