Designs CAD
Categories
Upload
Pricing
Blog
FAQs
0
Login
Sign Up
Home
/
Engineering & Technical
/
Climate Conditioning
/
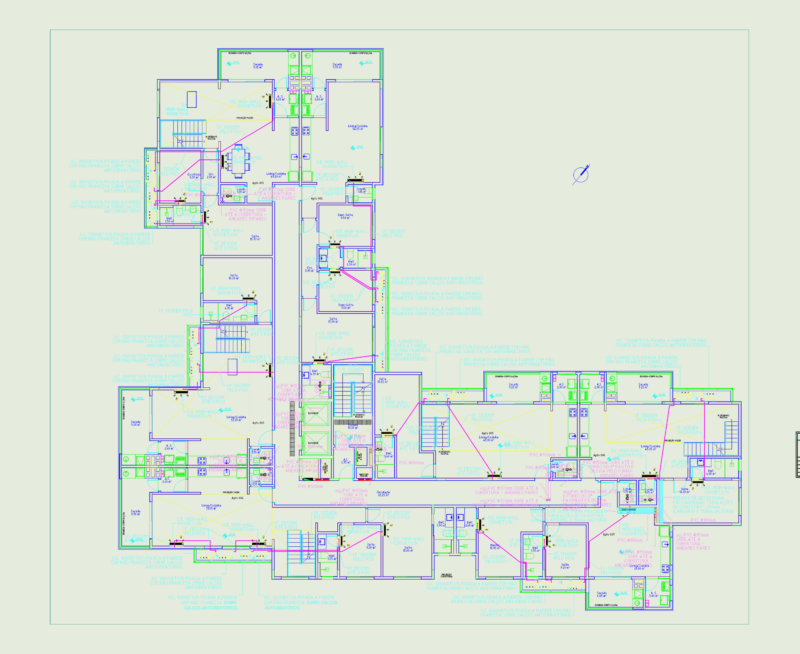
Air Conditioning For Hospital DWG Detail for AutoCAD
Air Conditioning For Hospital DWG Detail for AutoCAD
×
−
100%
+
Details – Specifications – sizing
PREMIUM
File Details
File Type
DWG
Type
Detail
Language
Other
Units
Metric
Uploaded by
CAD Drawings
Category
Climate Conditioning
Published
Apr 16, 2018
Price
$3.00
or
$3.00 – Add to Cart
Checkout
Added to cart
or
get unlimited access from $7/mo
Tags
air
autocad
boiler
chaudière
conditioning.
DETAIL
details
DWG
fireplace stoves
fireplaces
Hospital
kamin ofen
kessel
open fire stove
sizing
specifications
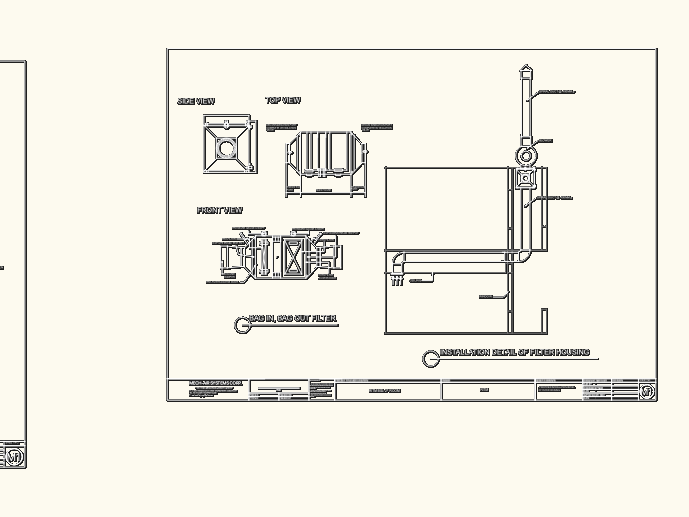
Hvac details for BSL-2 laboratory
PREMIUM
$5.00
VRF Refrigerant Piping Diagram for Novotel
PREMIUM
$5.81
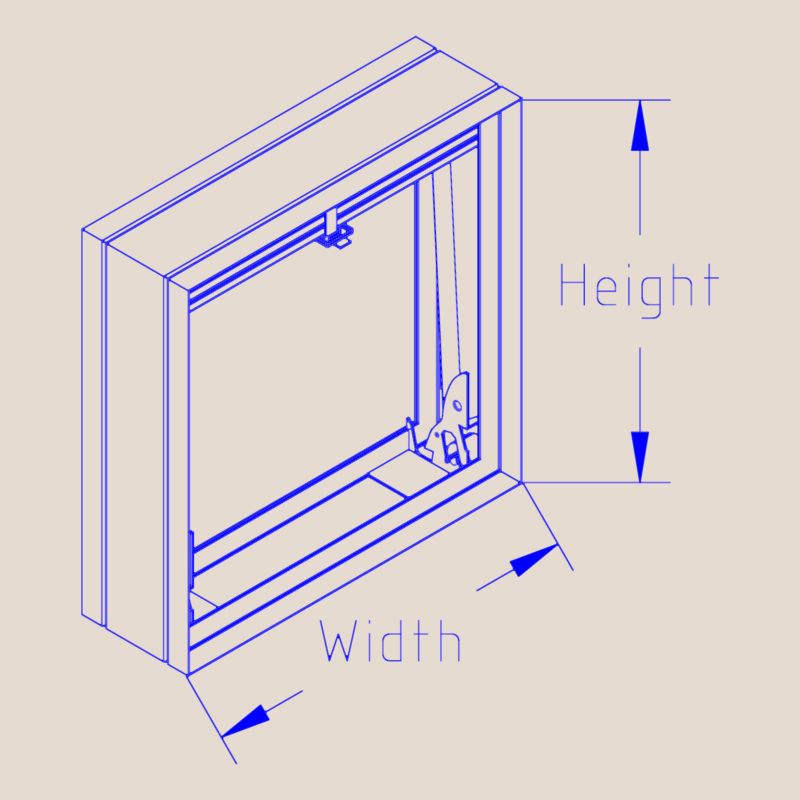
DFD FD 150 and 350 Fire Damper Detail
FREE
Restaurant floor plan with hydraulic and foundation details
FREE
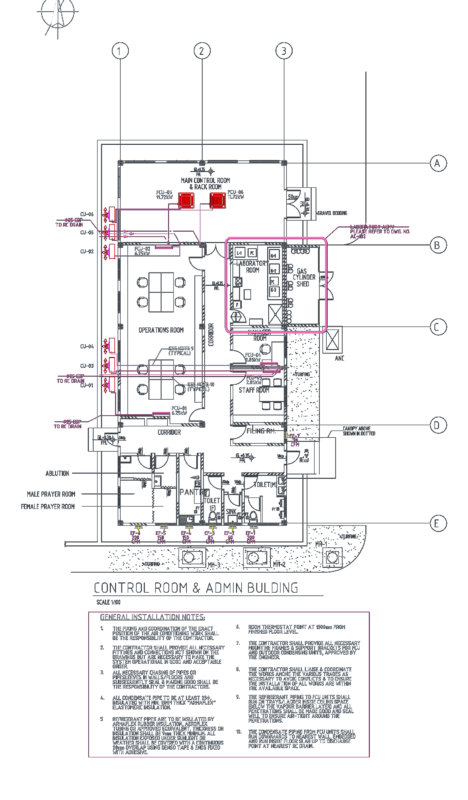
Admin Building ACMV Layout Plans and Laboratory AHU Control Schematic
FREE
3D Wooden Leather Chair 3DS Model for 3D Studio Max
FREE
Globo Residence 8th Floor HVAC Layout
PREMIUM
$2.90
Duplex house plan
PREMIUM
$3.00
Guard House 3D CAD Template With Site Plan And Furniture
FREE
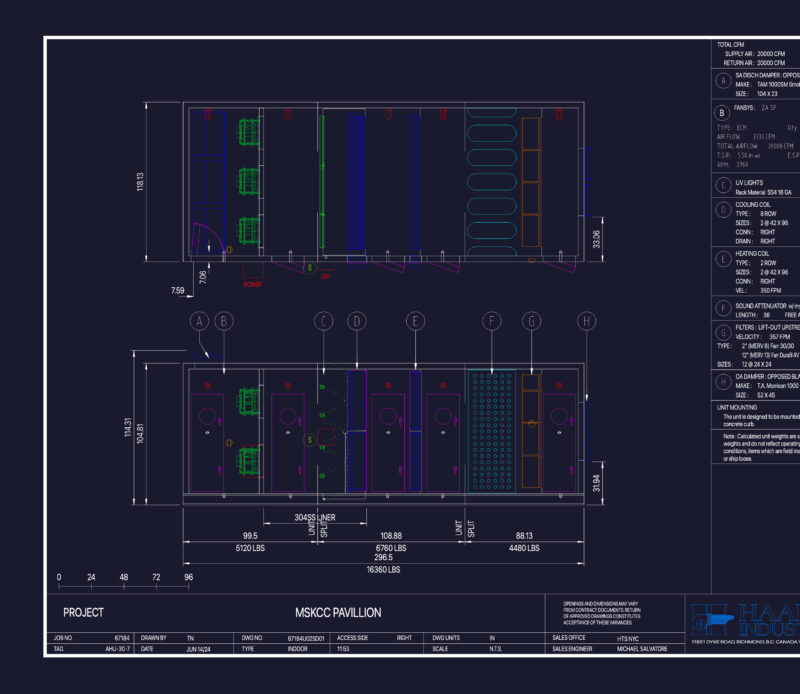
AHU-30-7 indoor air handling unit with 20,000 CFM capacity
PREMIUM
$6.17
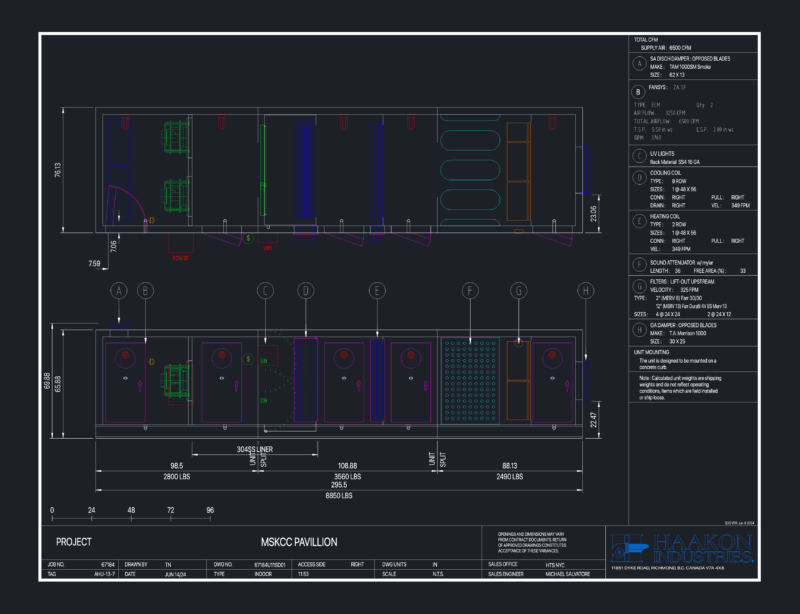
Mskcc pavillion air handling unit layout by Haakon Industries
PREMIUM
$6.67
Browse All Downloads