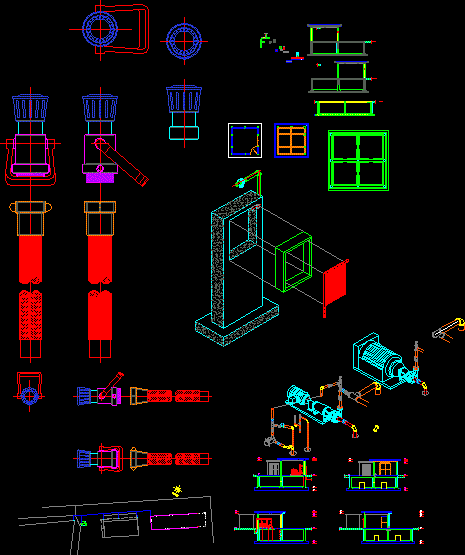
This drawing is for a 3D guard house template including a ground floor plan and site layout. It features basic interior furniture like a desk and chairs, plus external elements like a car and landscaping. The file contains both 2D layouts and 3DSolid elements in mm. This could be useful in site planning for commercial or industrial facilities.
Guard House 3D CAD Template With Site Plan And Furniture