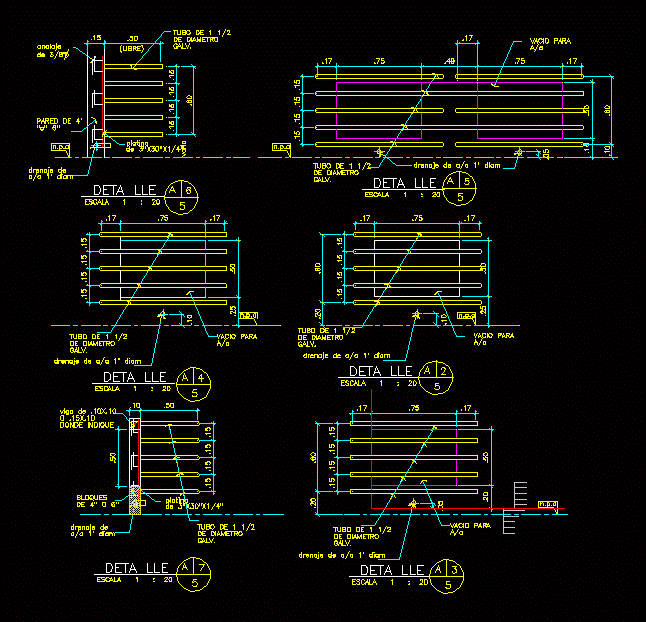
Details railing tubes for air conditioning
Drawing labels, details, and other text information extracted from the CAD file (Translated from Spanish):
wall of, detach, scale, diam, drainage, platen, n.a., detach, scale, drainage of diam, tube of, galv., diameter, n.a., it varies, anchorage, empty for, tube of, diameter, galv., scale, detach, scale, diam, drainage, drainage of diam, tube of, diameter, beam, where you indicate, blocks, scale, detach, scale, detach, platen, drainage of diam, drainage of diam, n.a., galv., diameter, tube of, n.a., empty for, empty for, galv., tube of, diameter, tube of, galv., diameter, empty for, galv.










