Designs CAD
Categories
Upload
Pricing
Blog
FAQs
0
Login
Sign Up
Home
/
Public Facilities
/
Airports
/
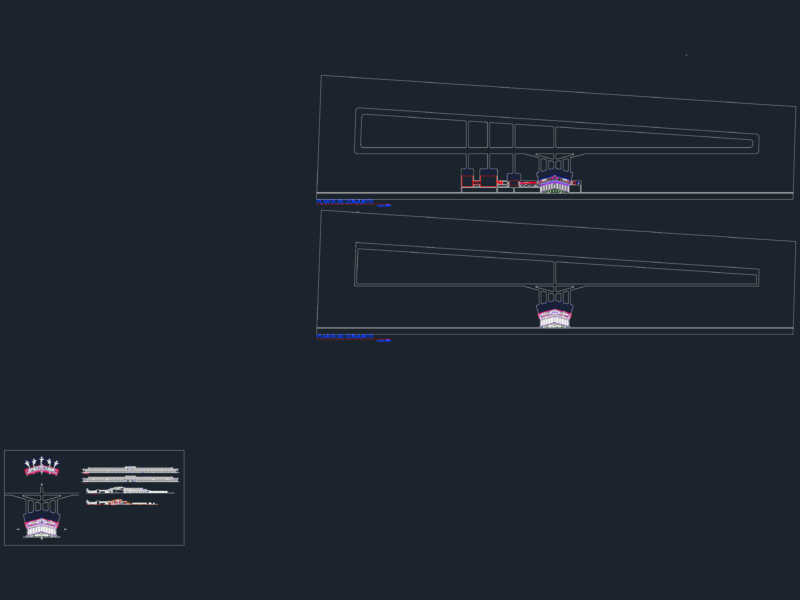
Airport DWG Section for AutoCAD
Airport DWG Section for AutoCAD
×
−
100%
+
Airport. Plants – Sections – View
PREMIUM
File Details
File Type
DWG
Type
Section
Language
English
Units
Metric
Uploaded by
Eng_Plans
Category
Airports
Published
Dec 15, 2017
Price
$3.87
or
$3.87 – Add to Cart
Checkout
Added to cart
or
get unlimited access from $7/mo
Tags
airport
autocad
DWG
plants
section
sections
View
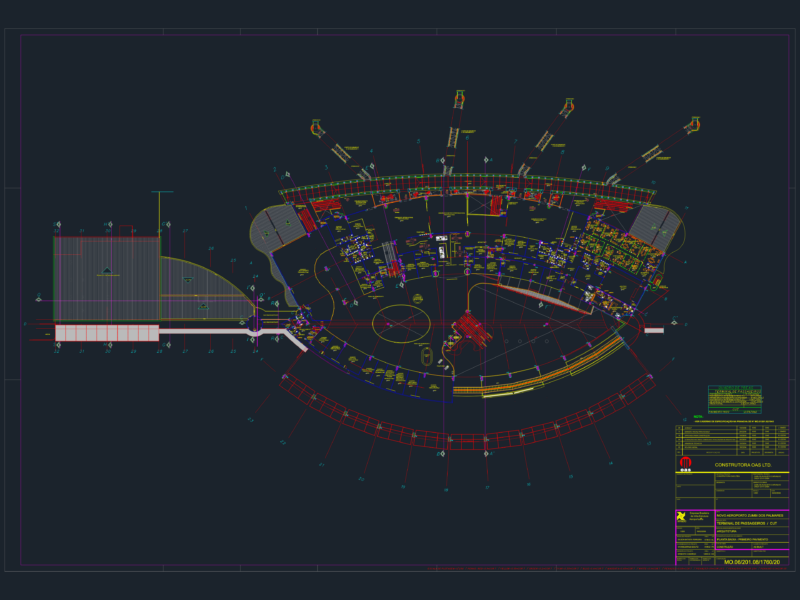
Zumbi dos Palmares airport passenger terminal first floor plan
PREMIUM
$2.96
This a G+1 Building with 4 bed rooms and 2 Bthrooms
PREMIUM
$5.00
Power and Communication Plan for JetBlue Lounge JFK T5 Mezzanine
PREMIUM
$4.95
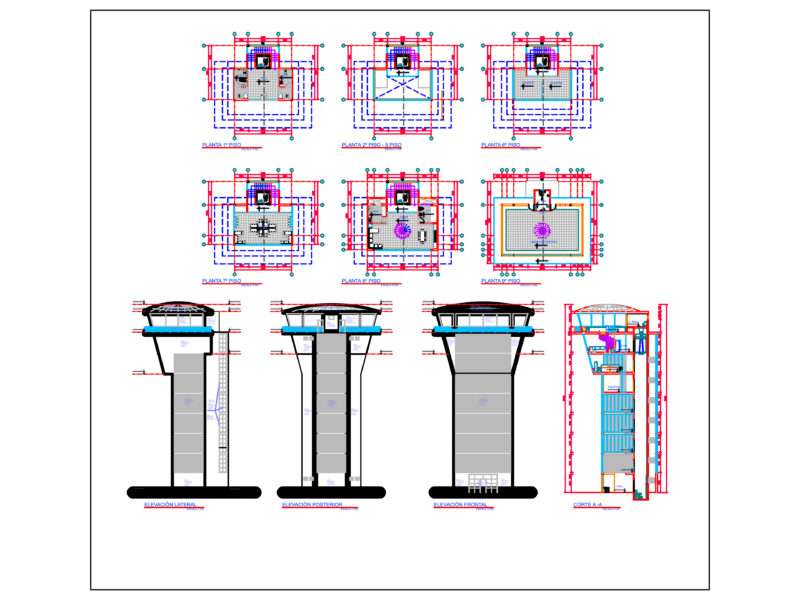
9-story airport control tower architectural layout
FREE
Dining Polytechnic 2D DWG Plan For AutoCAD
FREE
Coconut or Palm Tree Elevation 2D DWG Elevation for AutoCAD
FREE
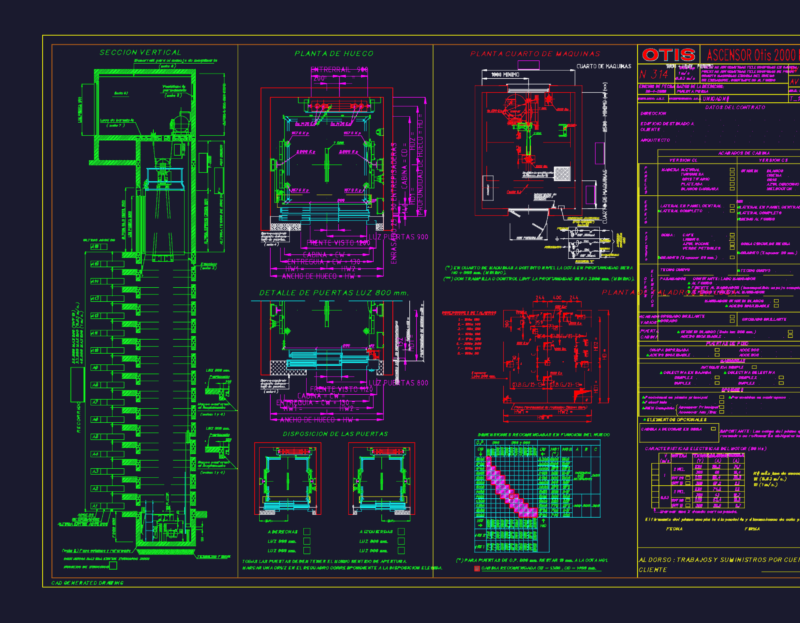
Otis 2000 E elevator technical details for airport tower
FREE
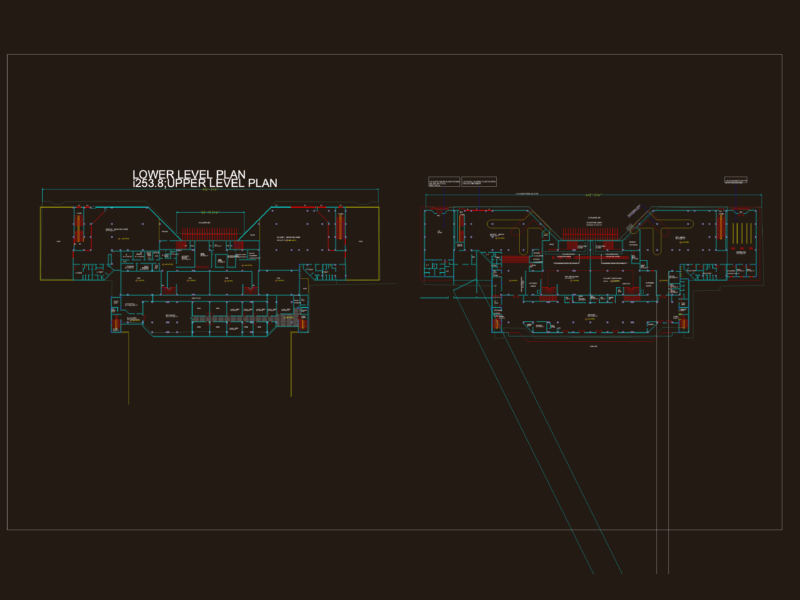
Quetta Airport Terminal Building Plan DWG
FREE
Cargo Terminal Renovation Layout for El Tari Kupang Airport
FREE
Singel-Story Residential House Plan with 2 Bedrooms PDF
PREMIUM
$30.00
International Airport Terminal Layout Plan and Elevation
FREE
Browse All Downloads