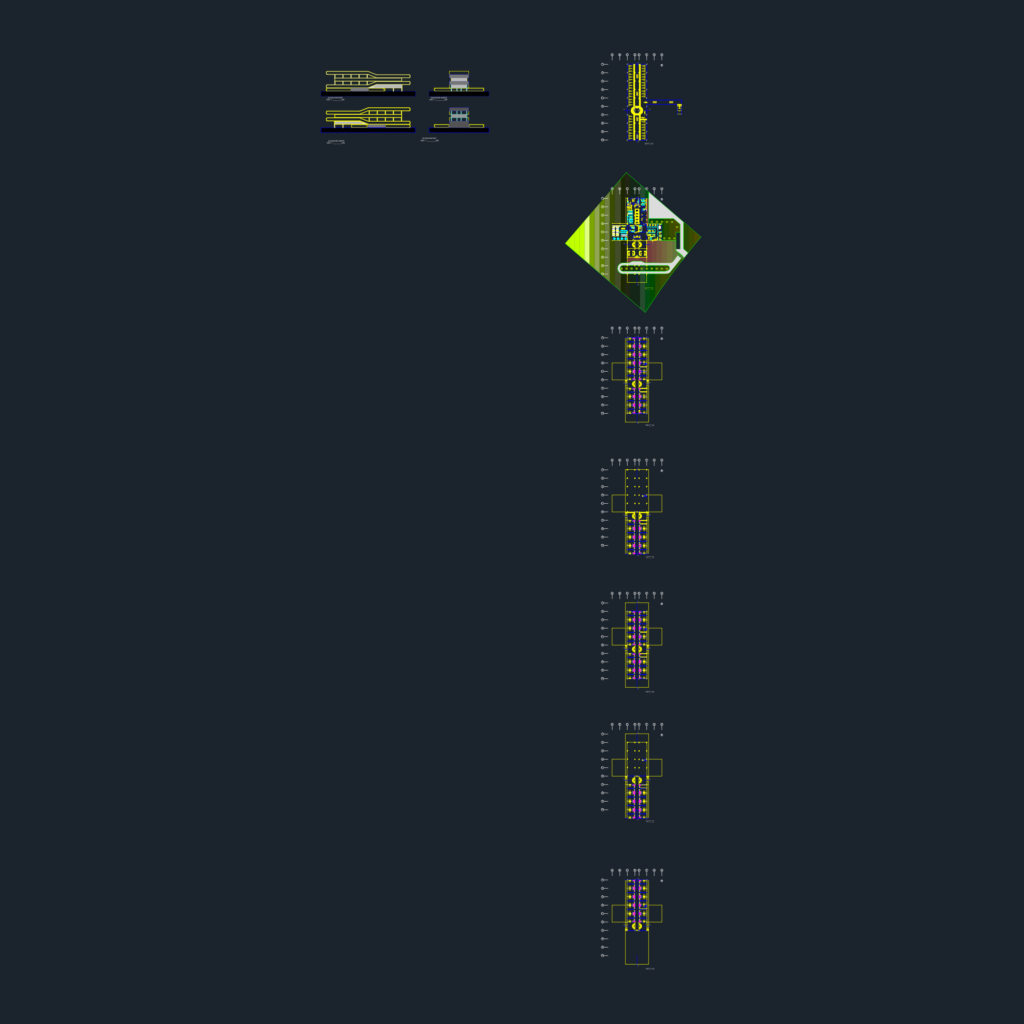
Airport transit hotel layout featuring multi-level floor plans from level +2400 to +2424 and all main elevations. Covers the lobby, guest rooms, and a full service wing with kitchen, laundry, and staff areas. I’ve also left in the aircraft blocks for the exterior site planning. Planos de arquitectura y elevaciones de hotel para tránsito en aeropuerto
Airport Transit Hotel Architectural Plans and Building Elevations