Designs CAD
Categories
Upload
Pricing
Blog
FAQs
0
Login
Sign Up
Home
/
Woodworking
/
Architectural
/
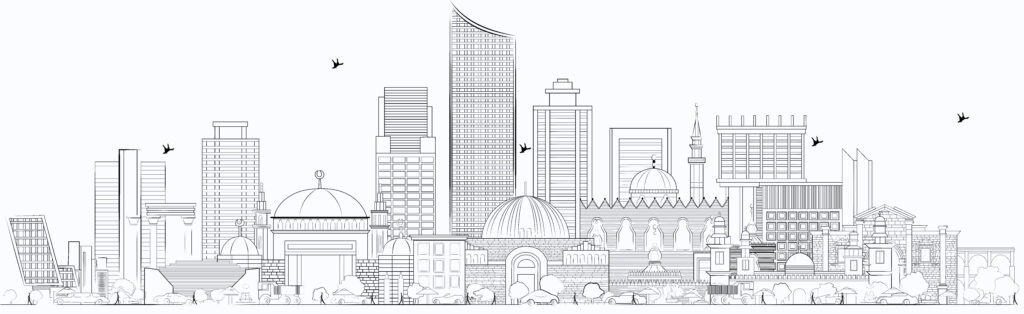
AMMAN SKY LINE
AMMAN SKY LINE
×
−
100%
+
AMMAN SKY LINE IN JPG , PHOTOSHOP
PREMIUM
File Details
File Type
PSD, IMAGE FILE
Type
Detail
Language
English
Units
Metric
Area
1 – 9 m² (10.8 – 96.9 ft²)
Uploaded by
Baraa
Category
Architectural
Published
May 24, 2023
Price
$5.00
or
$5.00 – Add to Cart
Checkout
Added to cart
or
get unlimited access from $7/mo
Tags
AMMAN.COM
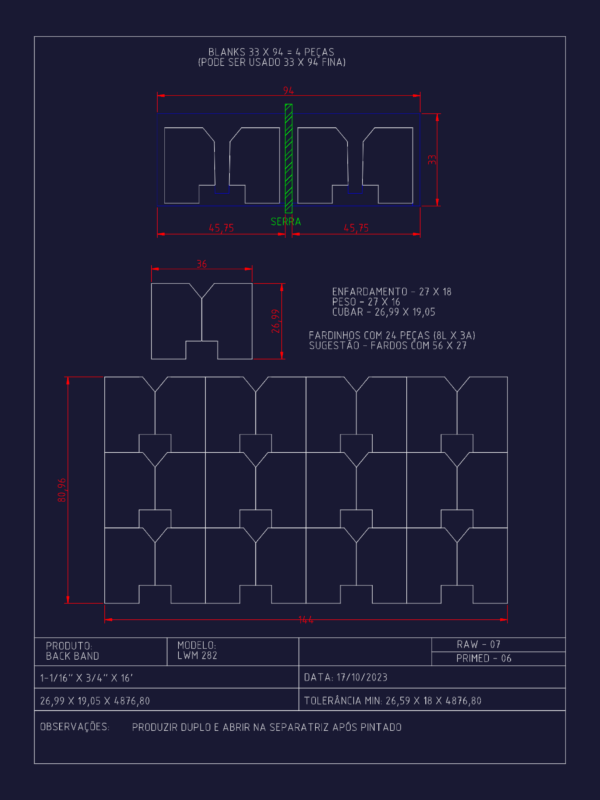
LWM 282 Back Band Wood Moulding Profile Detail CAD Drawing With Production Specs
FREE
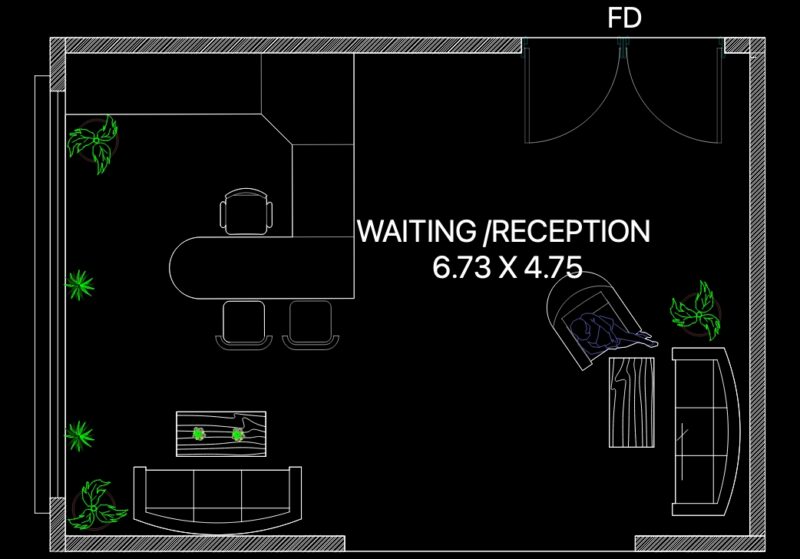
RESTARANT HOTEL RECESPTION
PREMIUM
$10.00
MAGNAS-SIRGAS Topographic Survey El Peñol
PREMIUM
$3.23
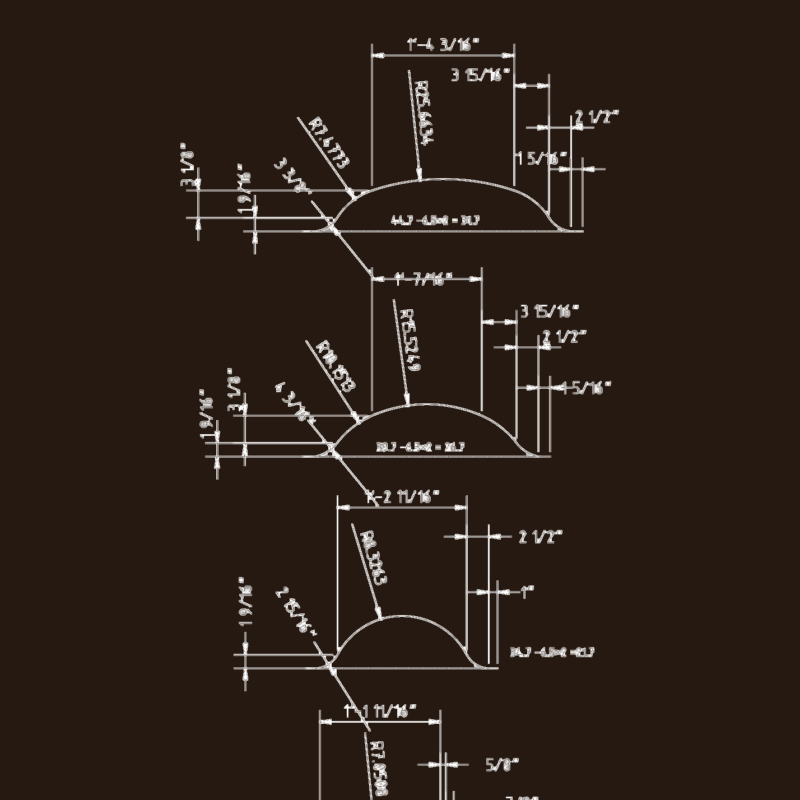
Arched Door Frame Moulding Section Profiles
FREE
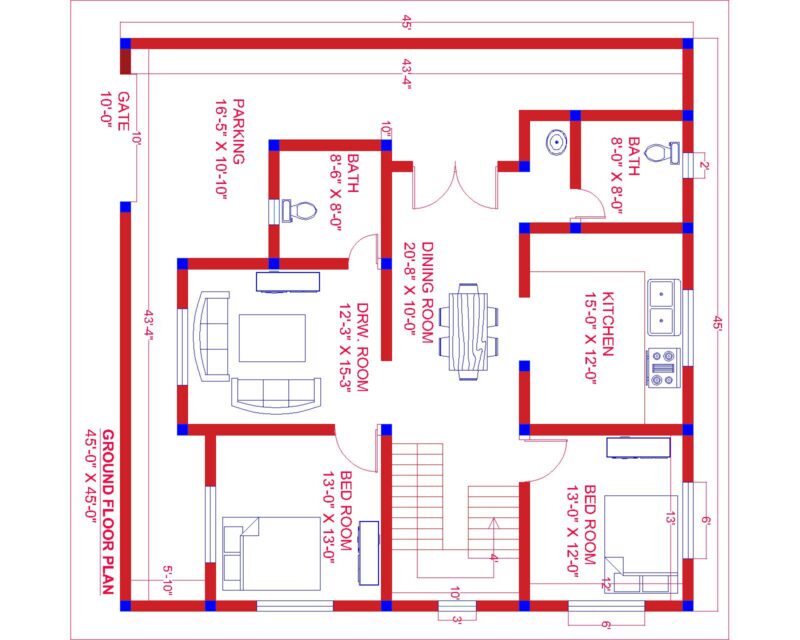
Ground Floor House Plan 30×45 ft | 2BHK Modern Blueprint with Parking & Kitchen | DesignsCAD
PREMIUM
$4.00
Duplex house plan
PREMIUM
$3.00
Wooden Garden Shed Elevation
FREE
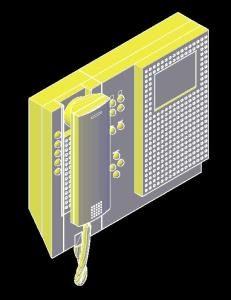
Intercom 3D DWG Model for AutoCAD
PREMIUM
$3.87
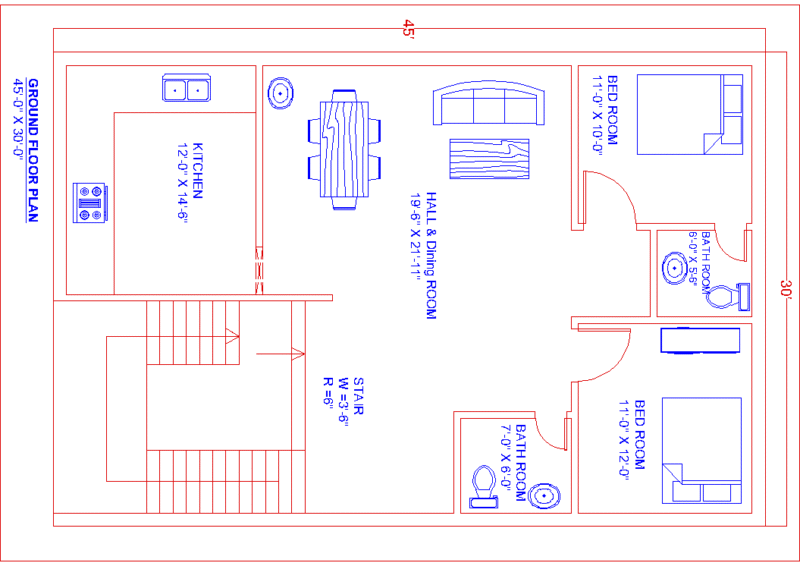
Modern 2-Bedroom Ground Floor House Plan (45′ × 30′)
PREMIUM
$5.00
Eltaş Elektrik Industrial Facility Electrical and Fire Alarm Plan
PREMIUM
$3.87
tv unit
PREMIUM
$10.00
Browse All Downloads