Designs CAD
Categories
Upload
Pricing
Blog
FAQs
0
Login
Sign Up
Home
/
Engineering & Technical
/
Drawing with Autocad
/
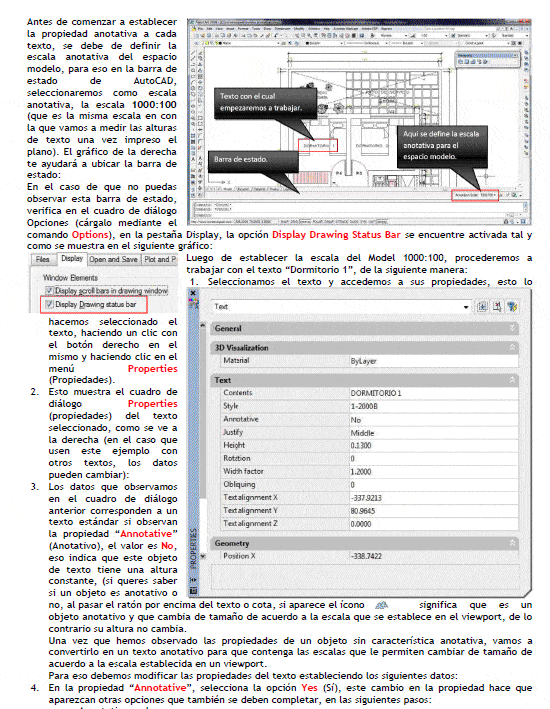
Annotative Scales Autocad PDF (Document)
Annotative Scales Autocad PDF (Document)
×
−
100%
+
ANNOTATIVE SCALES AUTOCAD
FREE
File Details
File Type
PDF
Type
N/A
Language
English
Uploaded by
CAD Drawings
Category
Drawing with Autocad
Published
Jul 25, 2019
Free Download
Download File
Download faster, ad-free, with more daily files
from $7/mo
Tags
autocad
document
pdf
scales
Circle Test 01 Fabrication Detail 120mm
FREE
Duplex house plan
PREMIUM
$3.00
Mechanical Link Detail DWG with Dimensions
FREE
Mechanical Part Exercise DWG
FREE
LEON CONSTRUTORA LOTE 222 STRUCTURAL BEAM DETAILS
PREMIUM
$2.58
ARCHITECTURAL SECTIONS DWG
FREE
Standard ISO Paper Sizes A0 to A4 Drawing Layout Forms
FREE
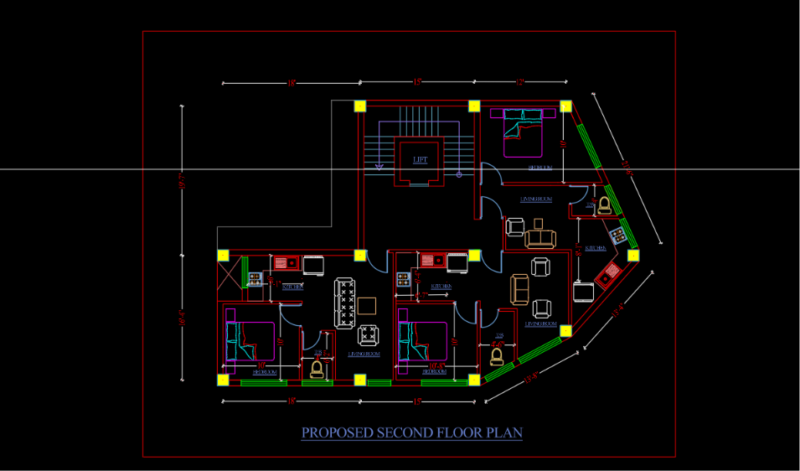
Design and Drafting of a Three-Unit 1BHK Residential Floor Plan Project Duration
PREMIUM
$5.00
2D Front Elevation
FREE
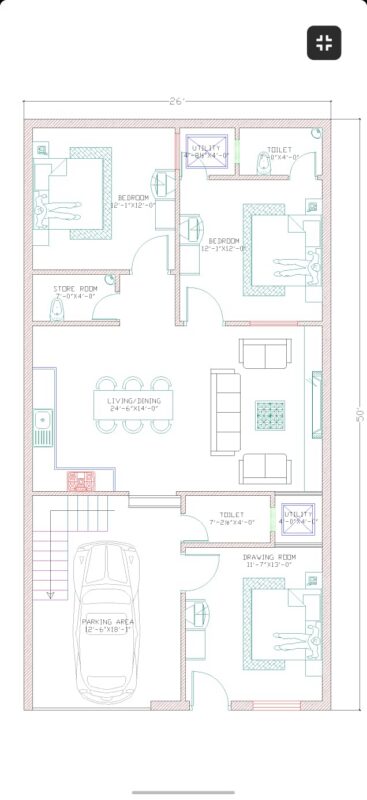
26×50 ground floor plan architectural drawing
PREMIUM
$10.00
Full Sets of Architectural Plan DWG for AutoCAD
PREMIUM
$40.00
Browse All Downloads